



This site uses cookies to store information on your computer
Read more
- Offers over £220,000
- 3 Bedroom
- For sale
18 Lisnavale, Kilkeel BT34 4FS
Offers over
£220,000
Key Information
| Style | Semi-Detached House |
| Status | For sale |
| Price | Offers over £220,000 |
| Receptions | 1 |
| Bedrooms | 3 |
| Bathrooms | 2 |
| Heating | Oil |
| EPC Rating | C74/C75 |
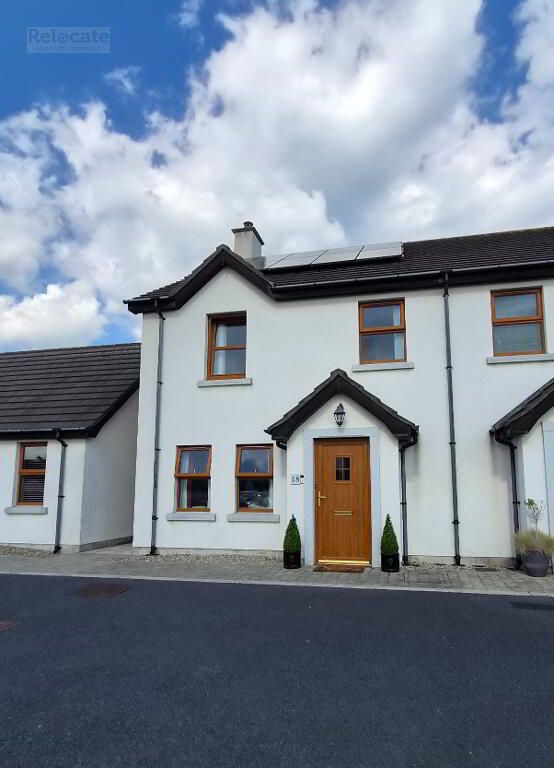
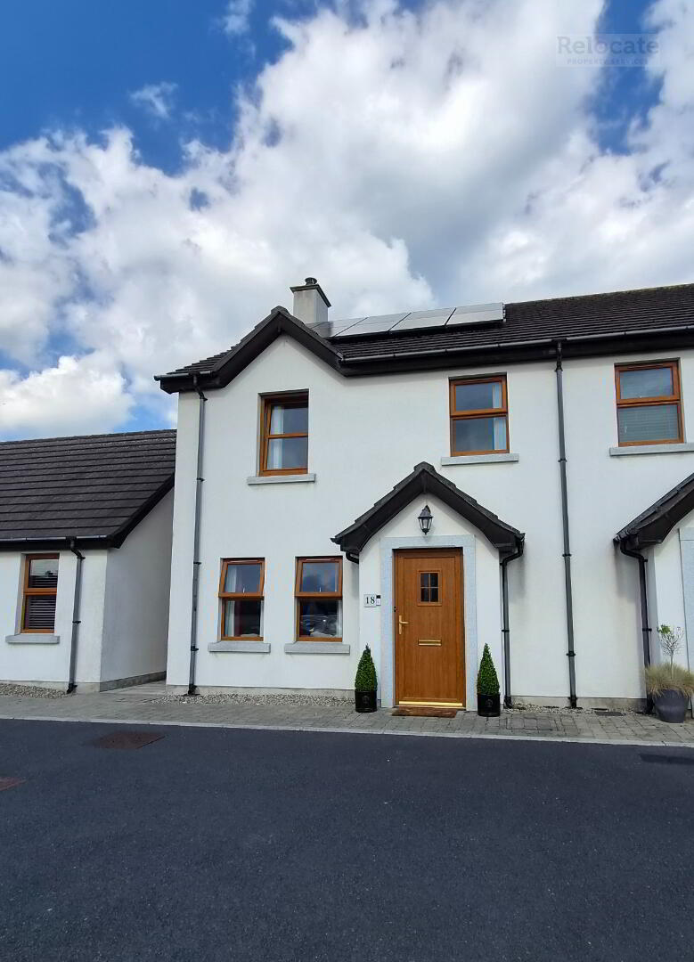
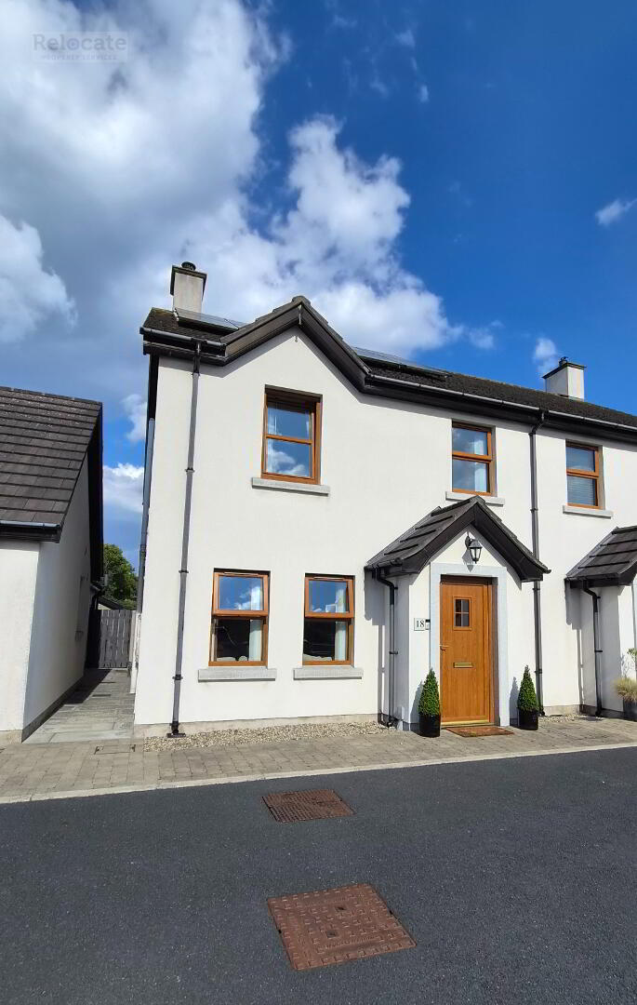
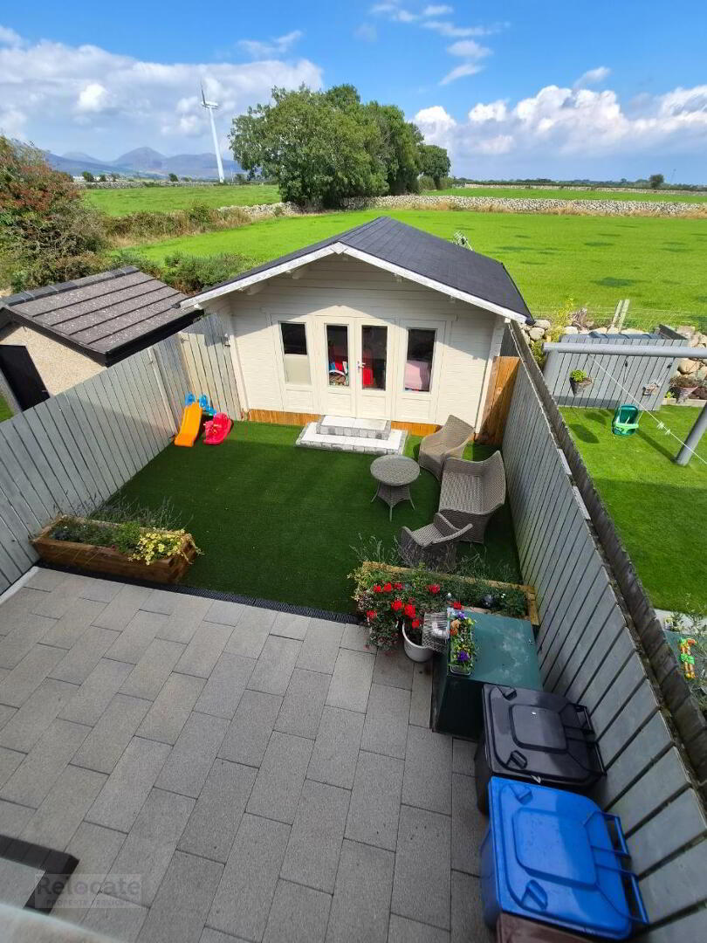
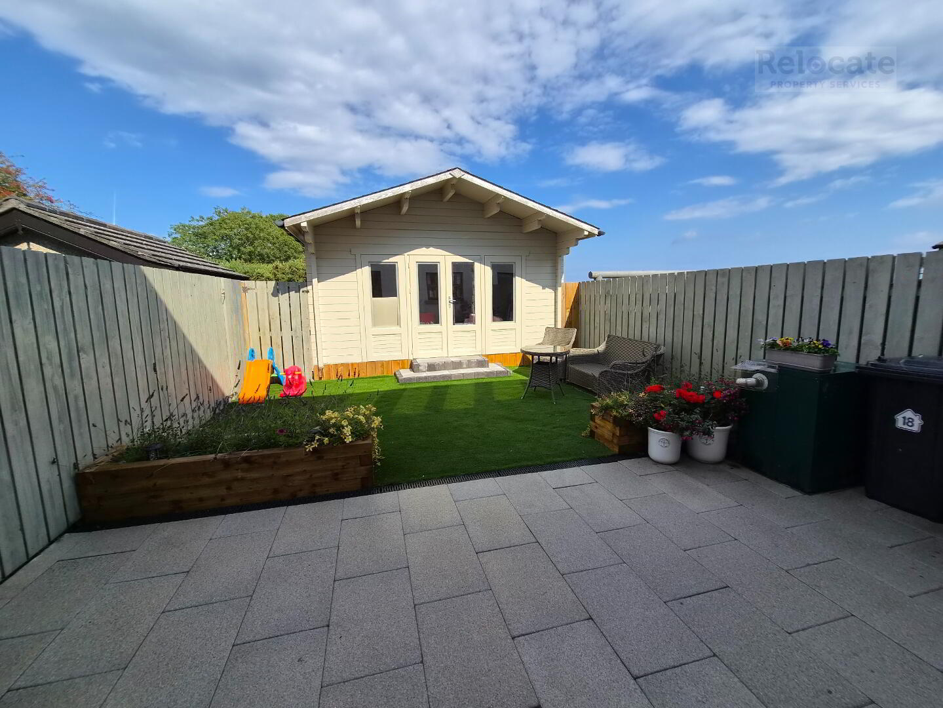
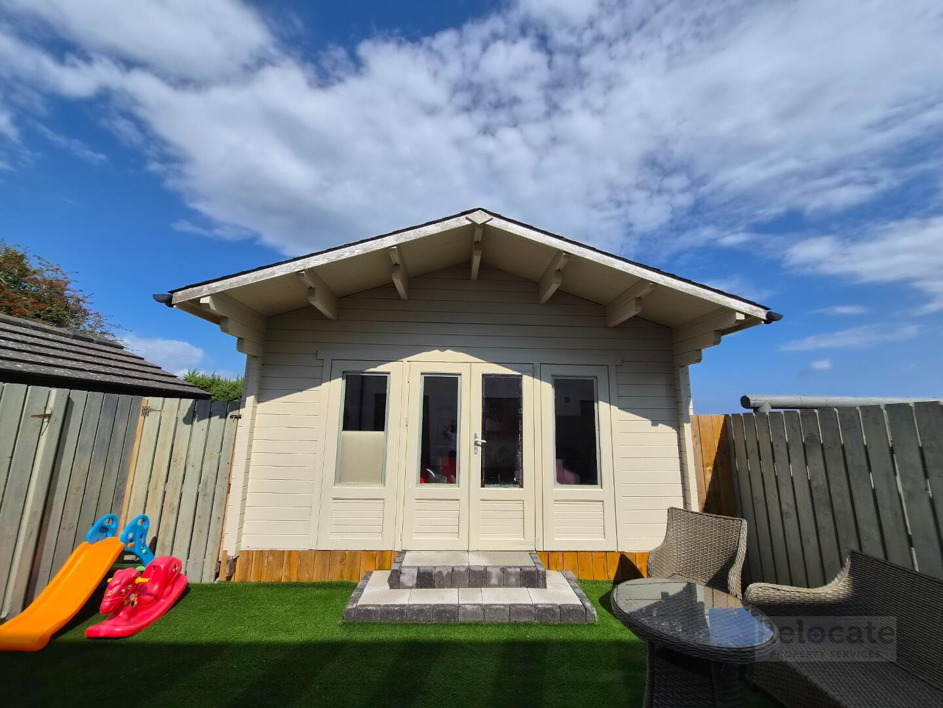
Well presented three bedroom semi detached property. An excellent opportunity for first time buyers, this beautiful property is situated in a popular location on the edge of Kilkeel towards Ballymartin with stunning rear mountain views. The property enjoys a peaceful residential setting while remaining convenient to the local amenities. Built by FJ Charleton Building Contracts, the property is finished to a pleasing standard and benefits from the new bathroom that has been replaced by the current vendors. Immaculate enclosed garden to the rear with a large garden room, ideal for home office/ extra living space or extra storage. Viewing by appointment with sole agent.
Additional Information
Entrance
Through oak pvc glazed front door.
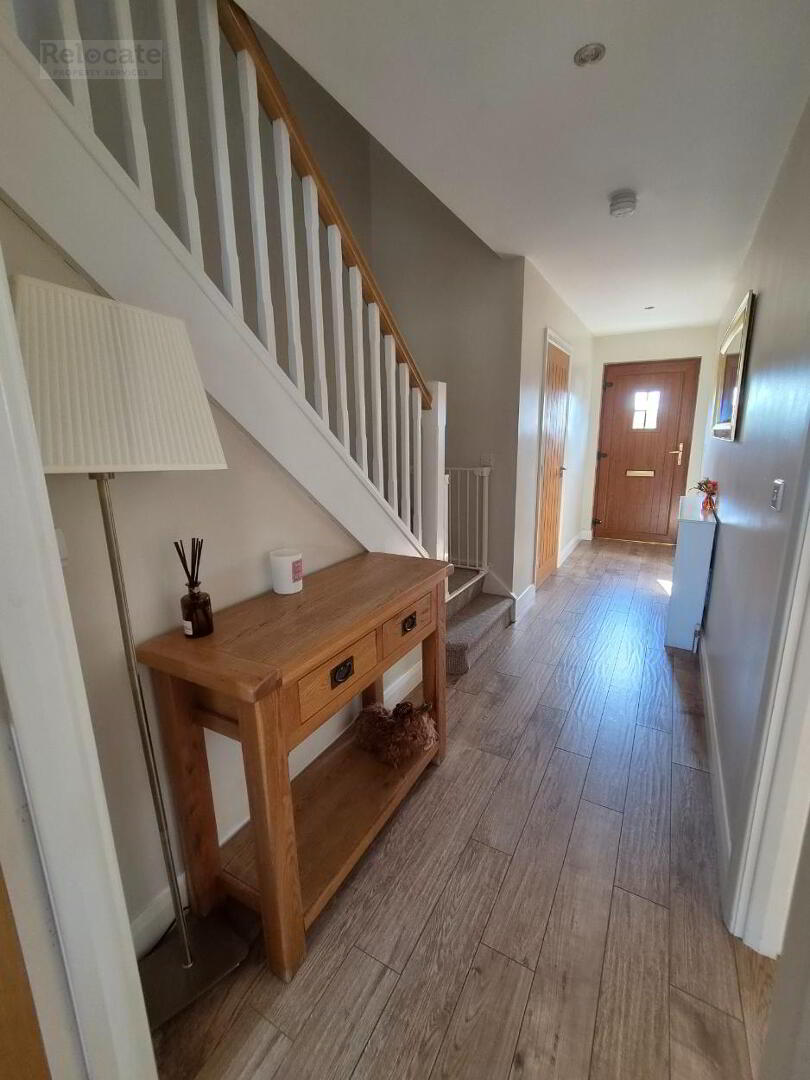
Hall
Tiled floor. Access to WC.
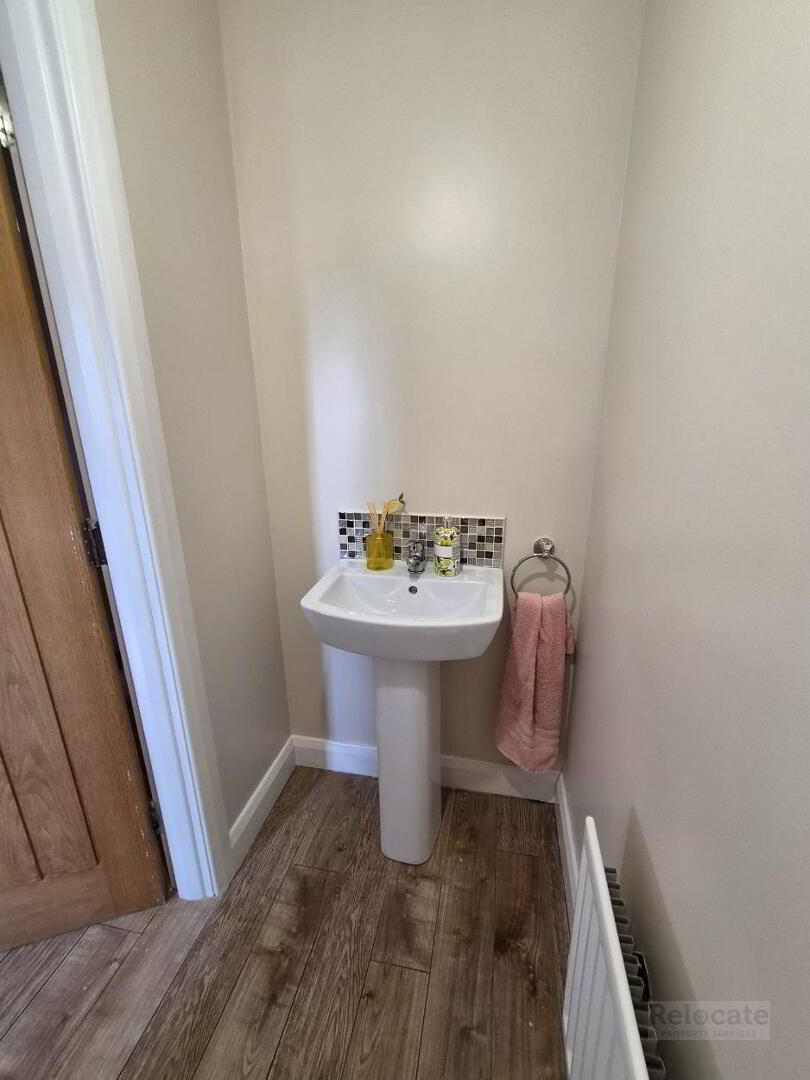
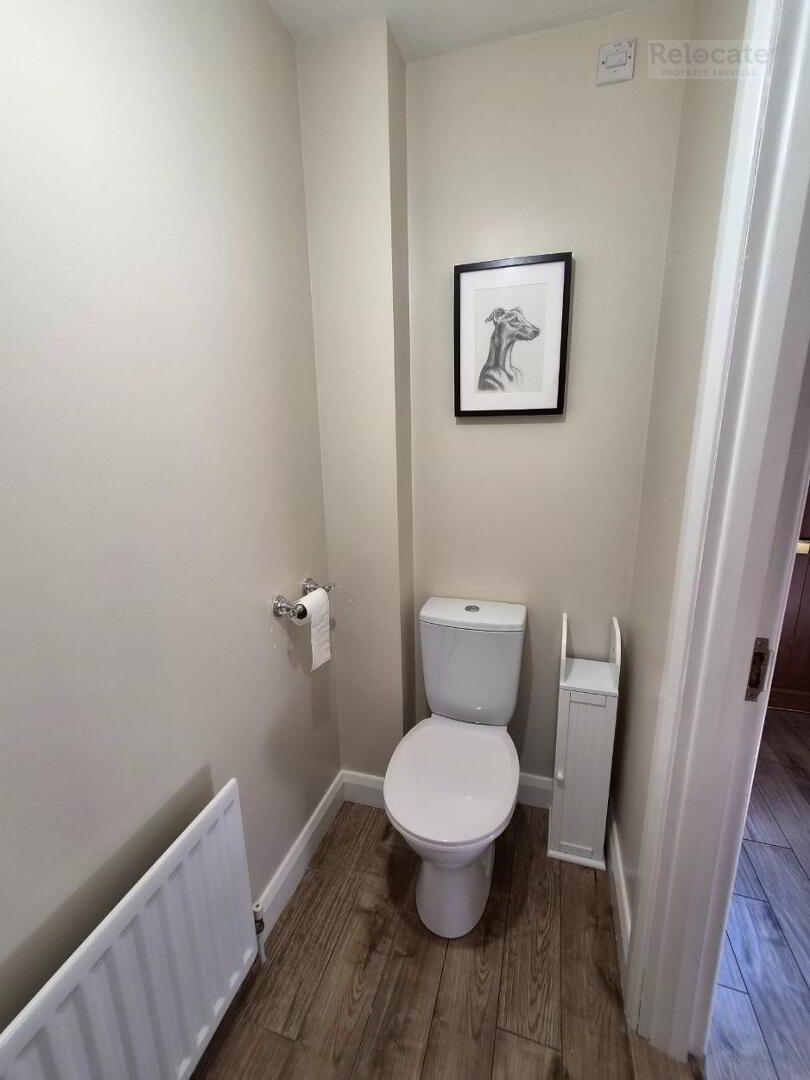
Downstairs WC
White toilet and wash hand basin. Tiled floor. sensor light. Extractor fan.
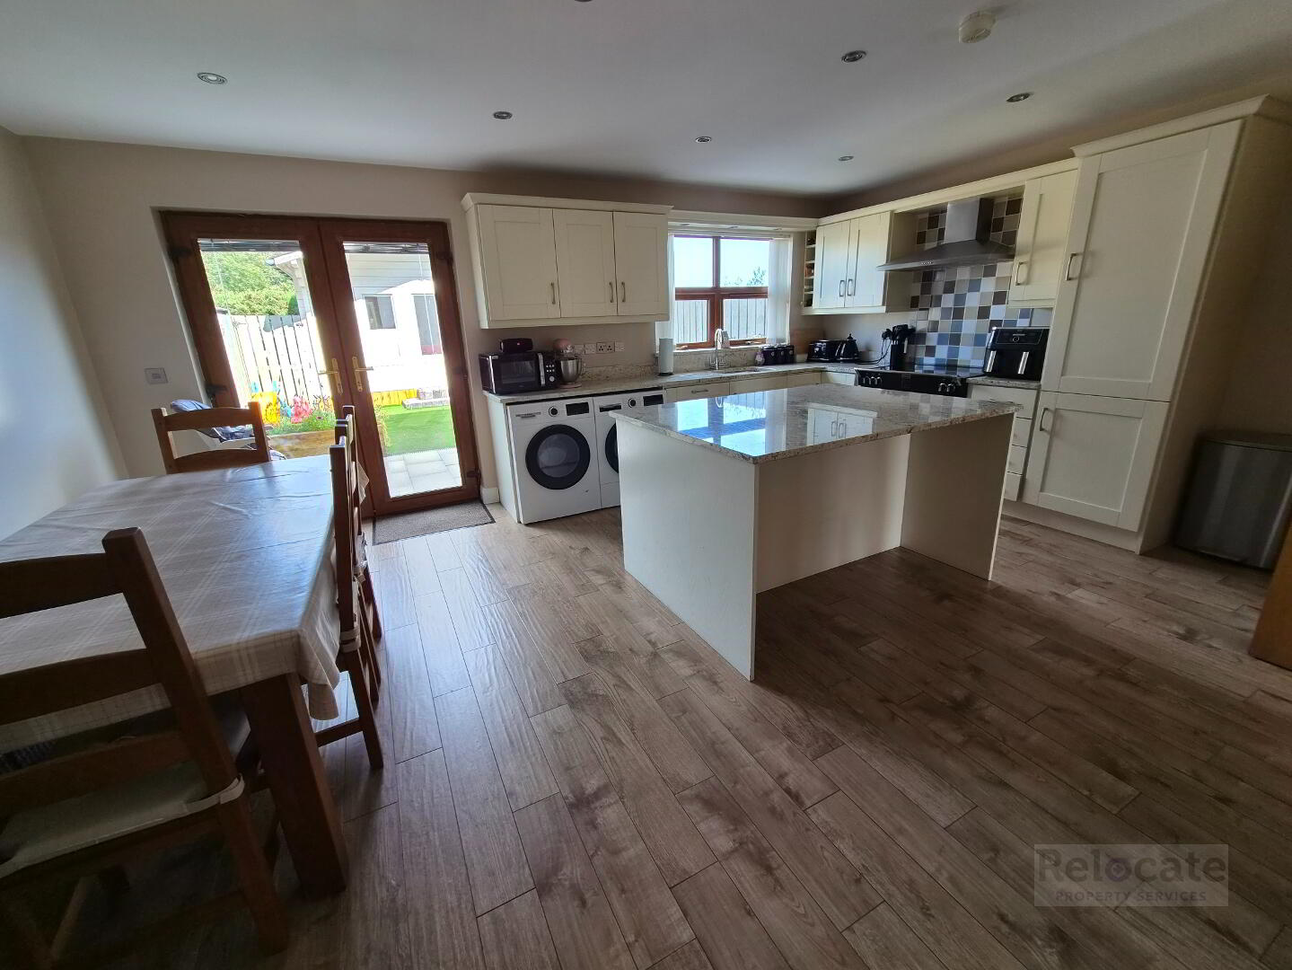
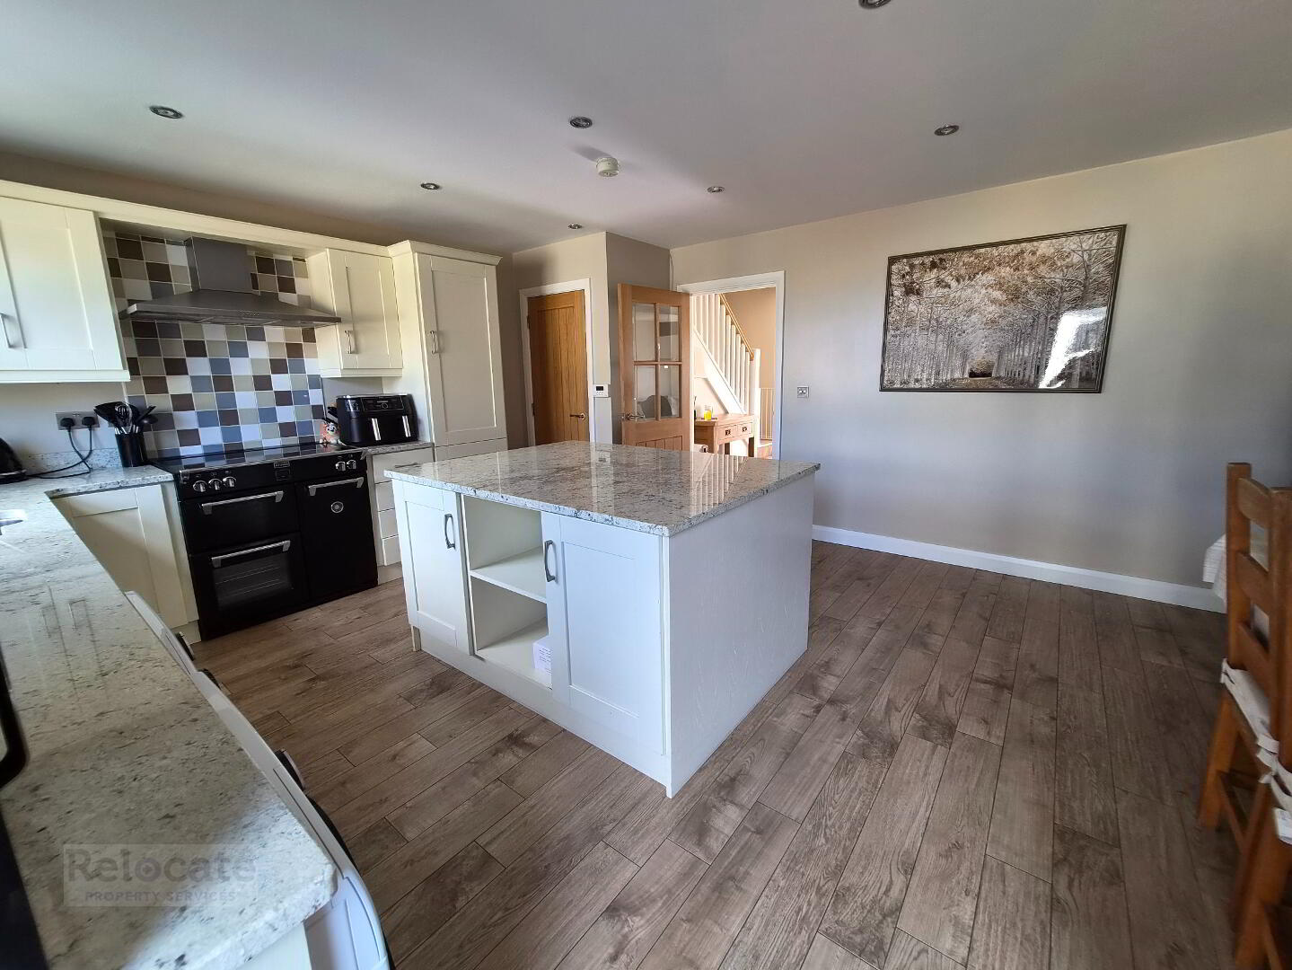
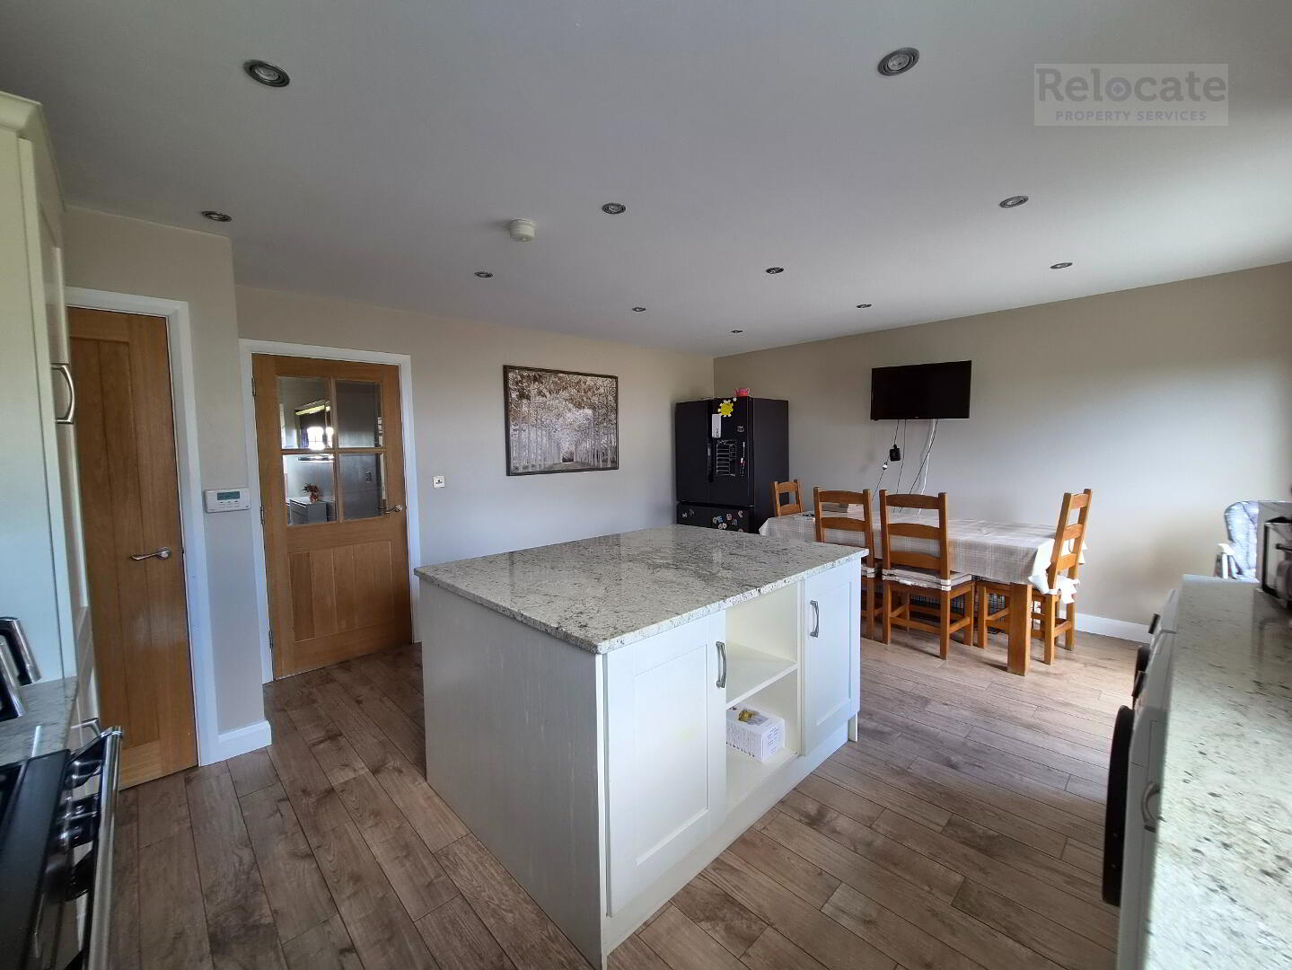
Kitchen 5.57m c 4.46m
Cream kitchen units with high and low level units, granite worktops. Island breakfast bar. Integrated dishwasher. Stainless steel sink & drianer. Tiled at splashback. Electric oven & hob with stainless steel extractor fan. Plumbed for washing machine and space for tumble dryer. Double doors leading out to rear garden. Tiled floor. Rear window. Spot lighting.
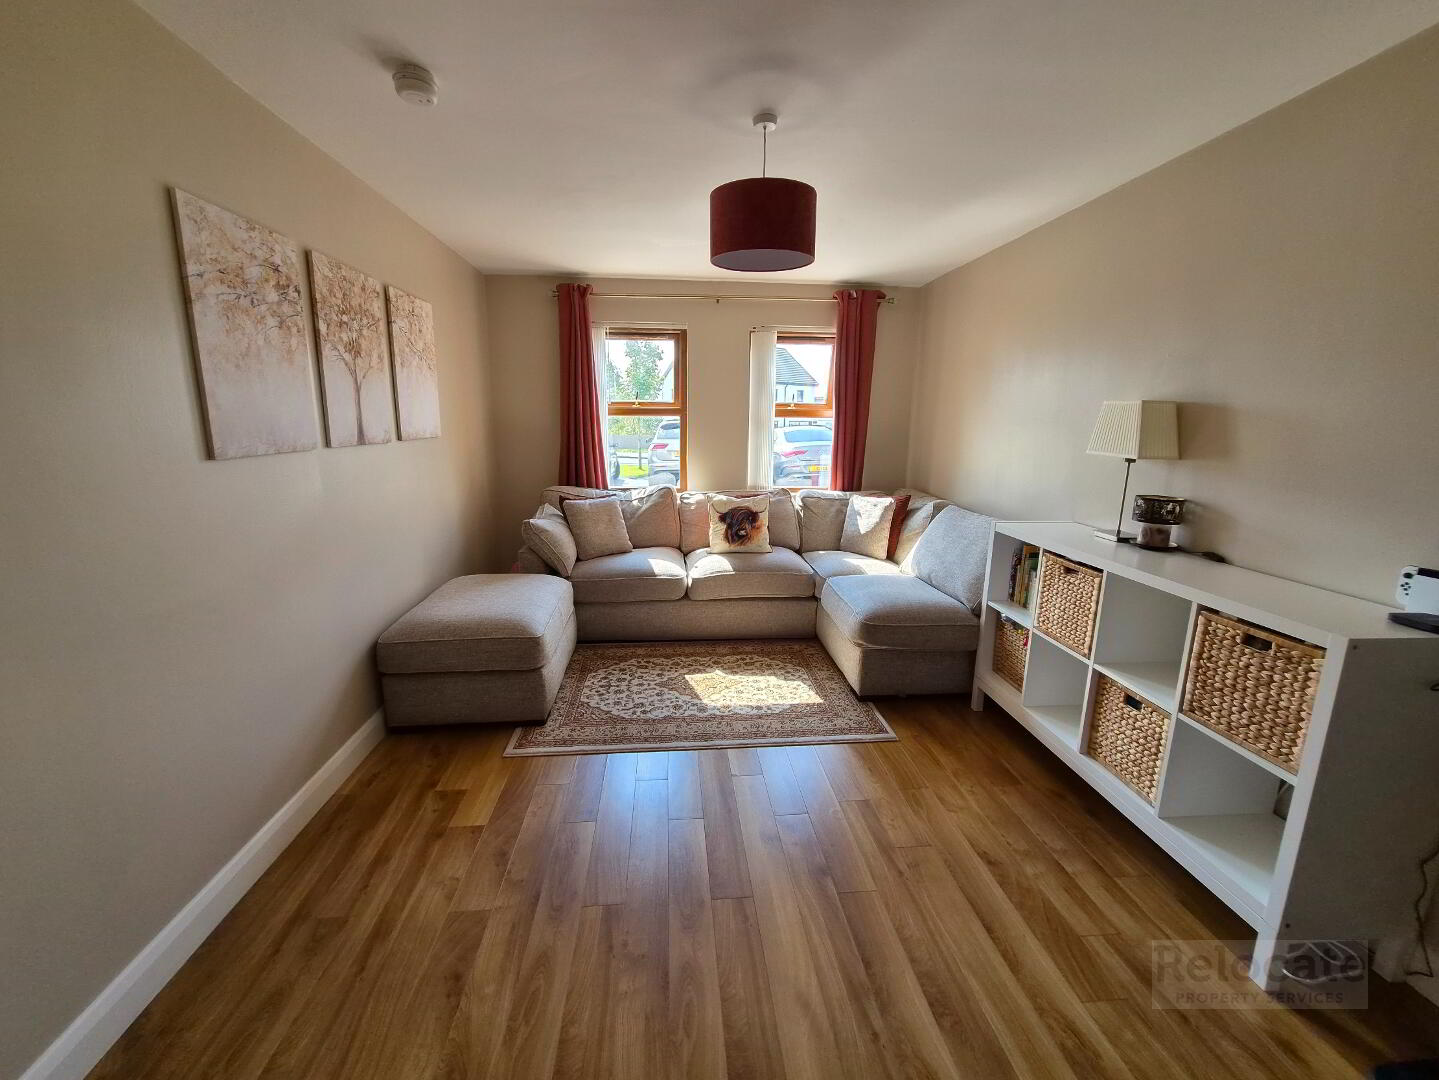
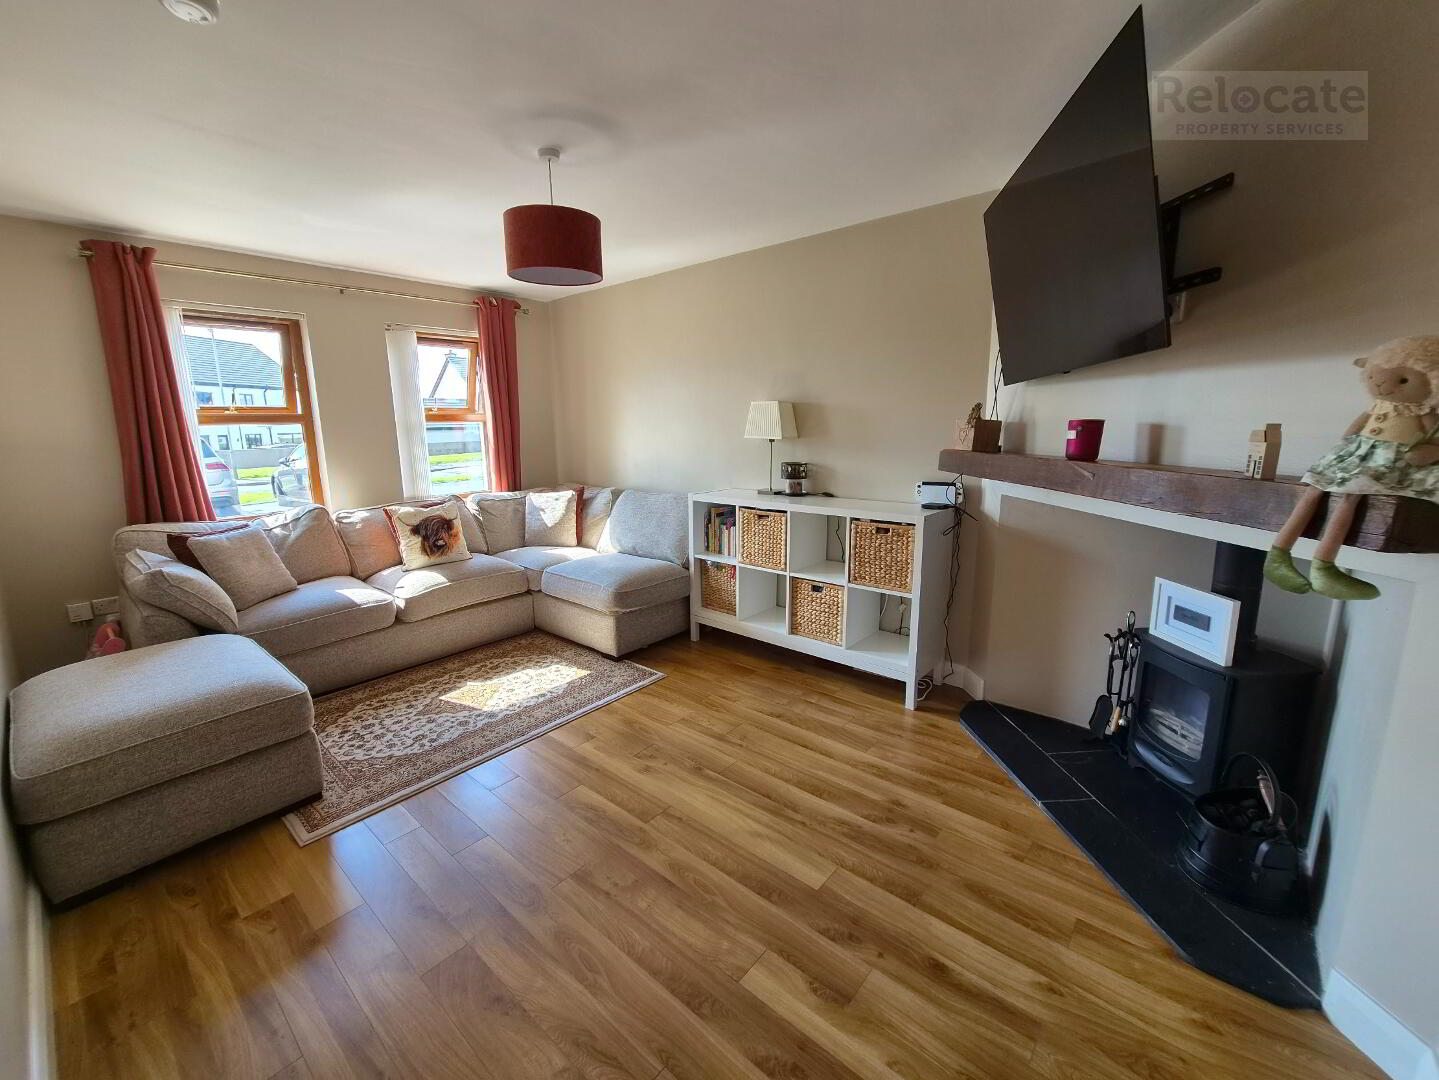
Living Room 4.88m x 3.22m
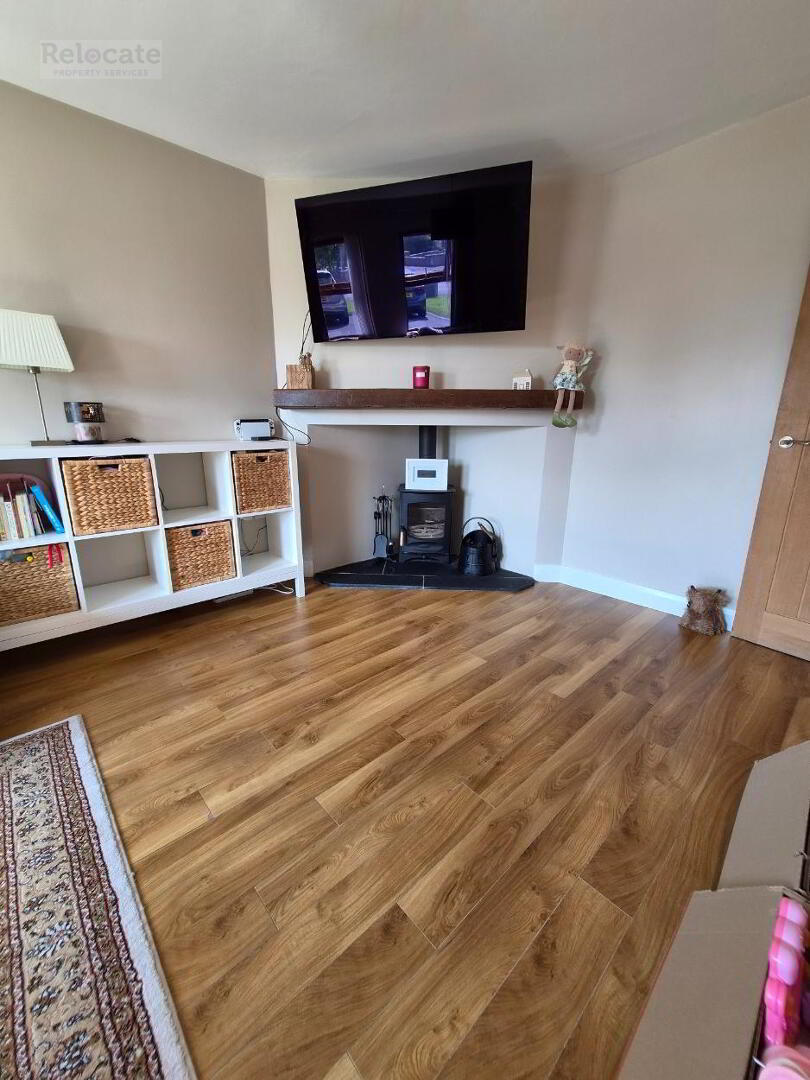
Laminate wooden floor. 2 windows to front. Fireplace with stove, slate hearth and wooden mantle.
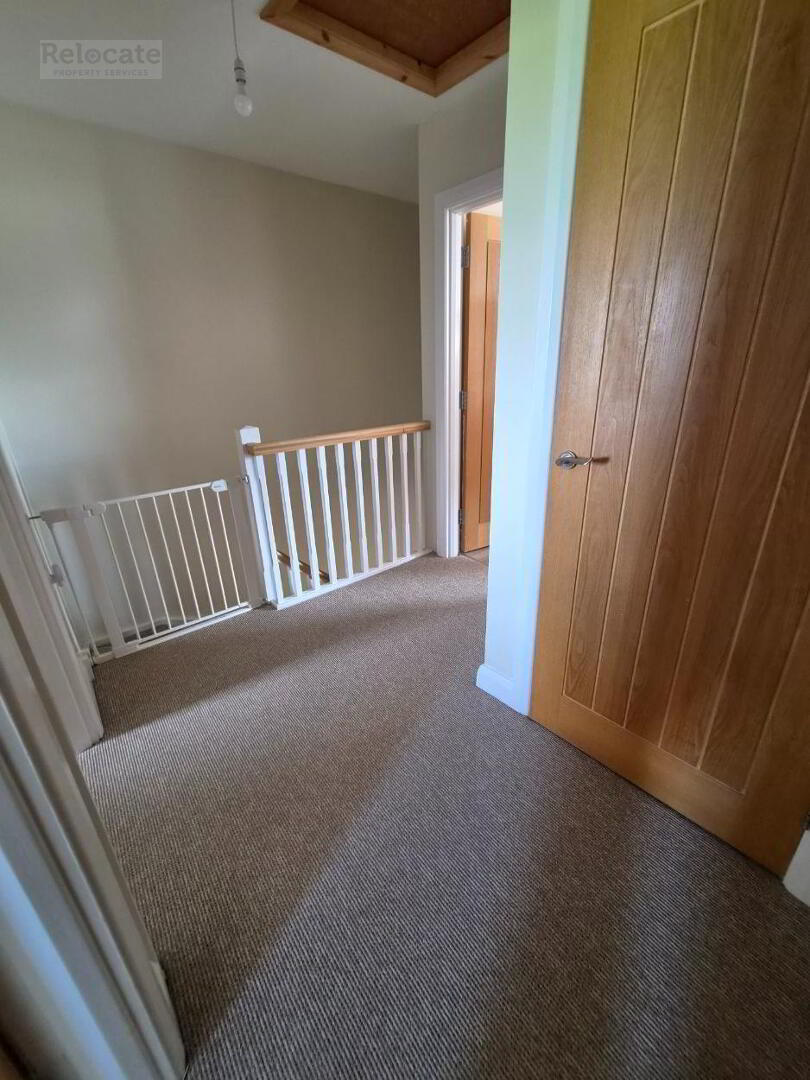
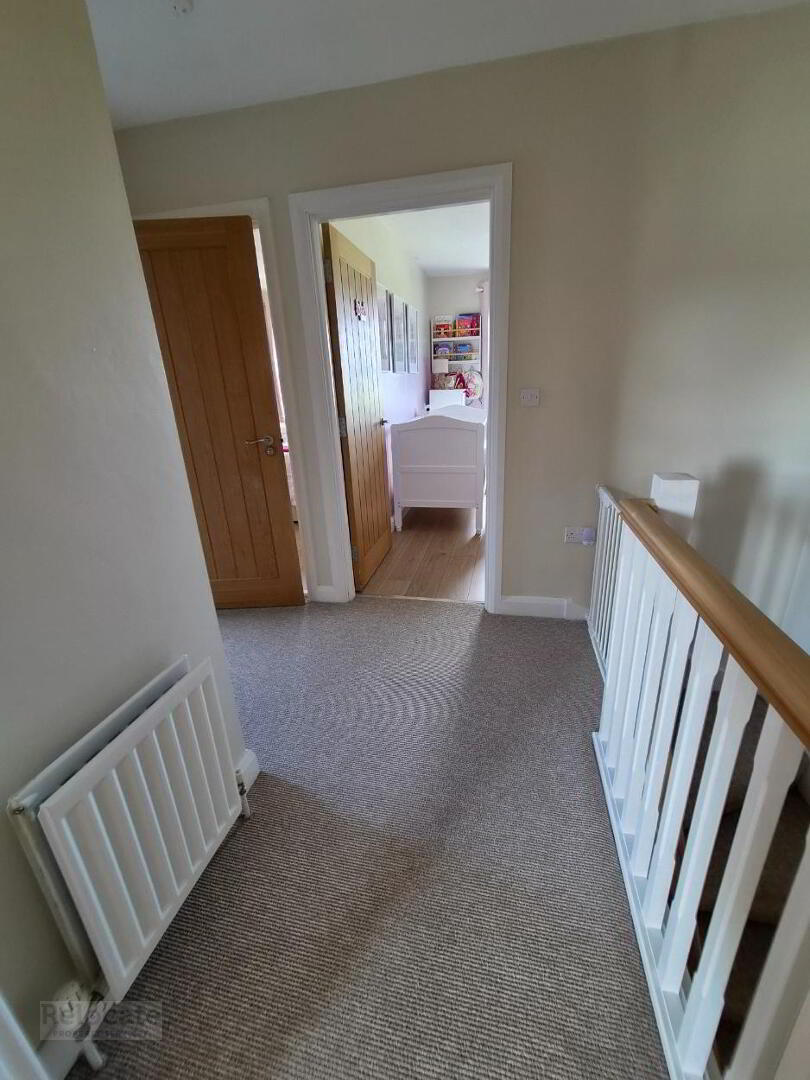
Carpeted stairs to first floor.
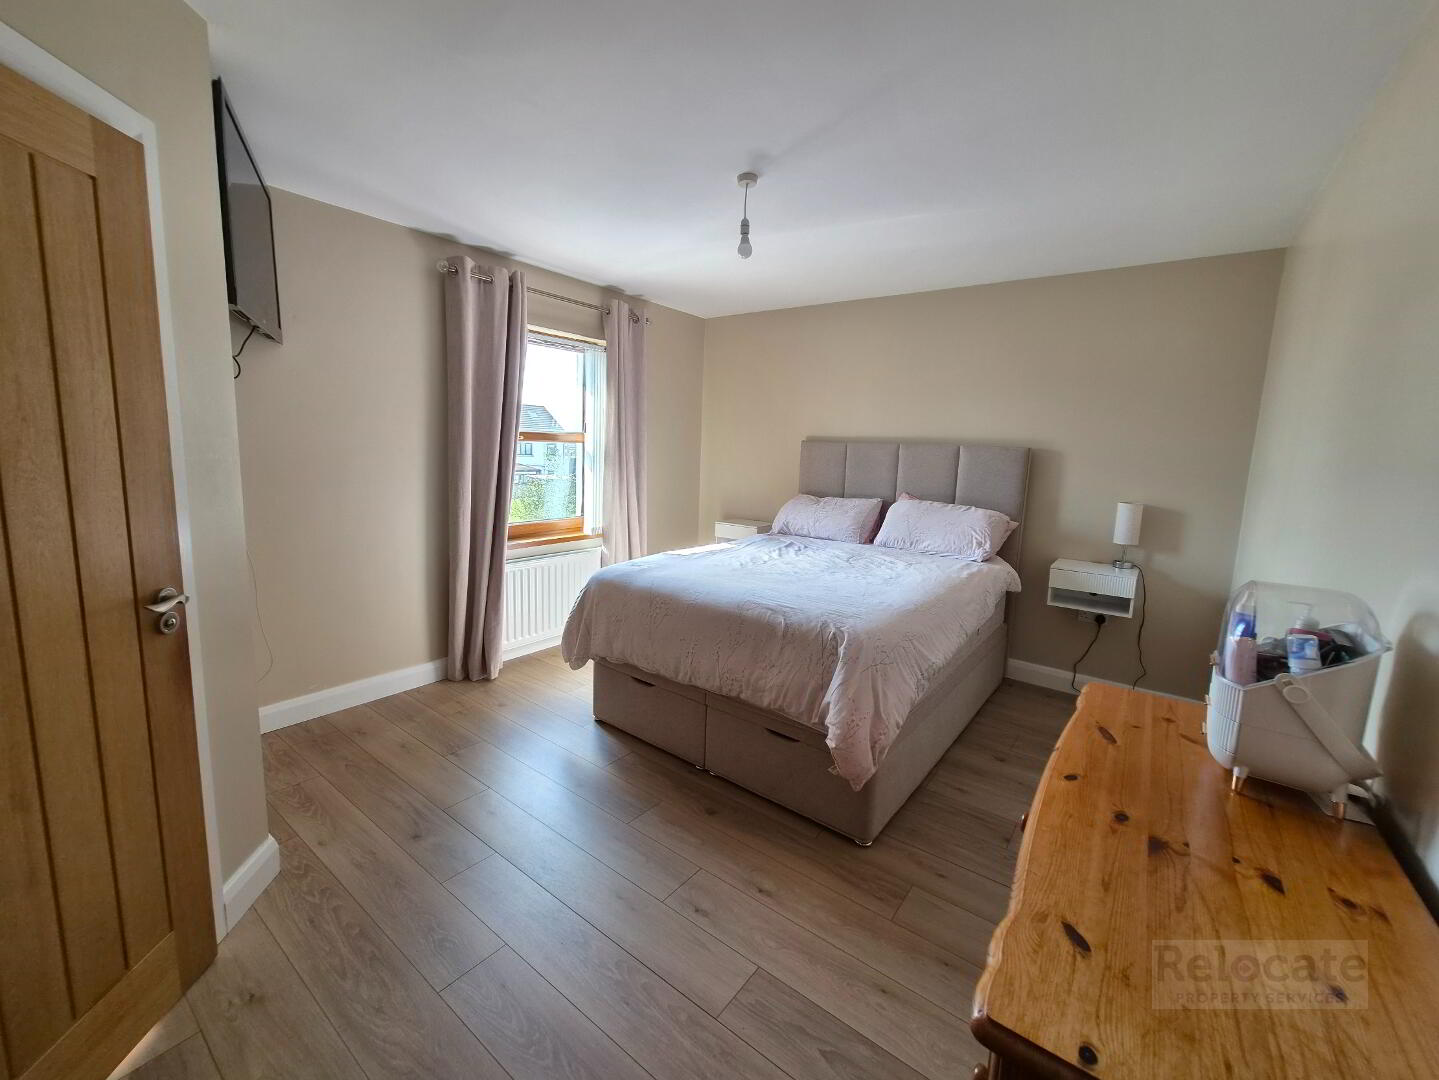
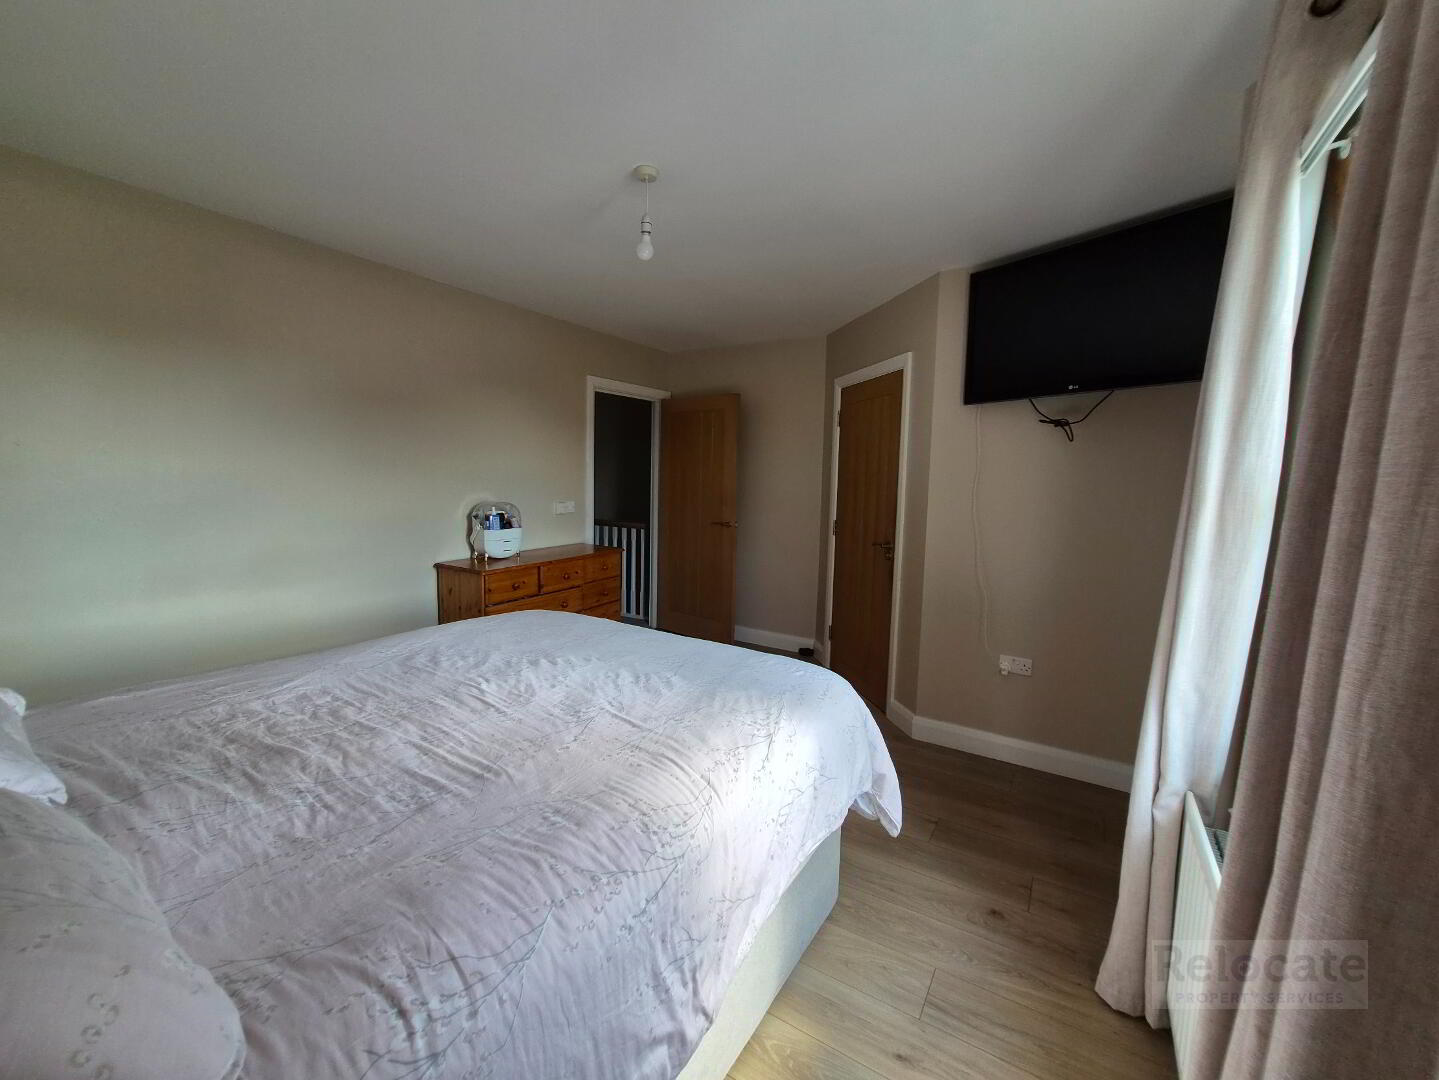
Master Bedroom 4.52m x 3.57m
Laminate wood flooring. Window to front.
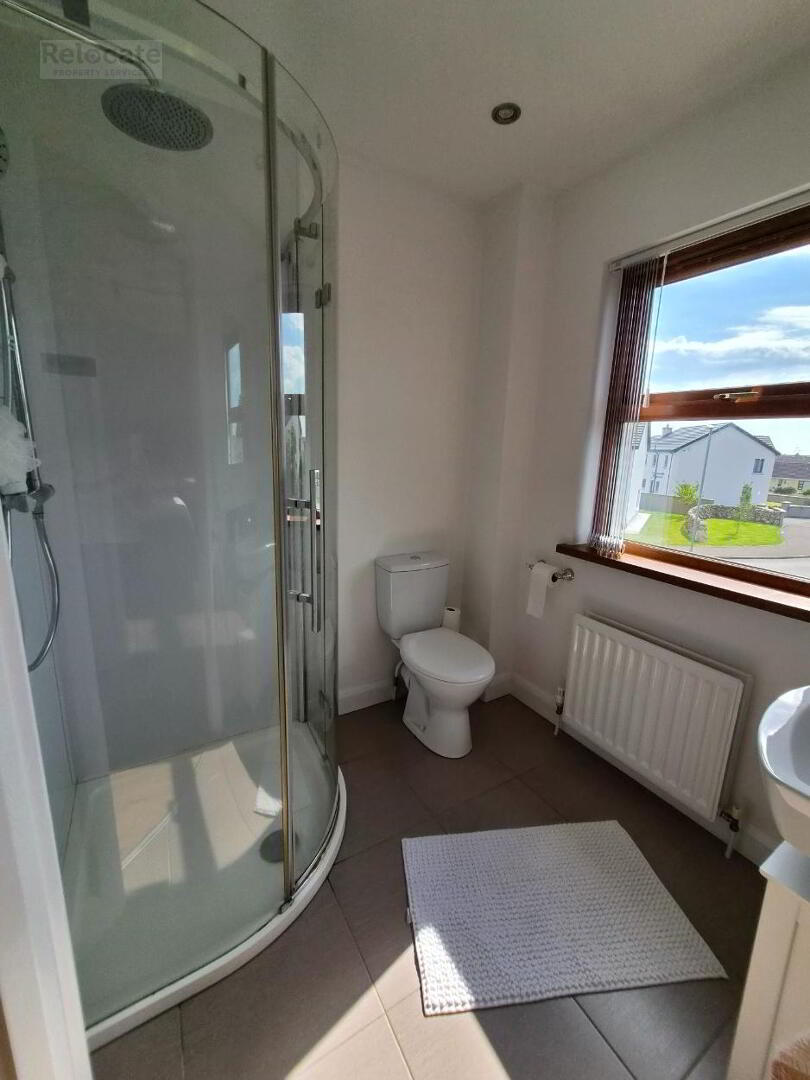
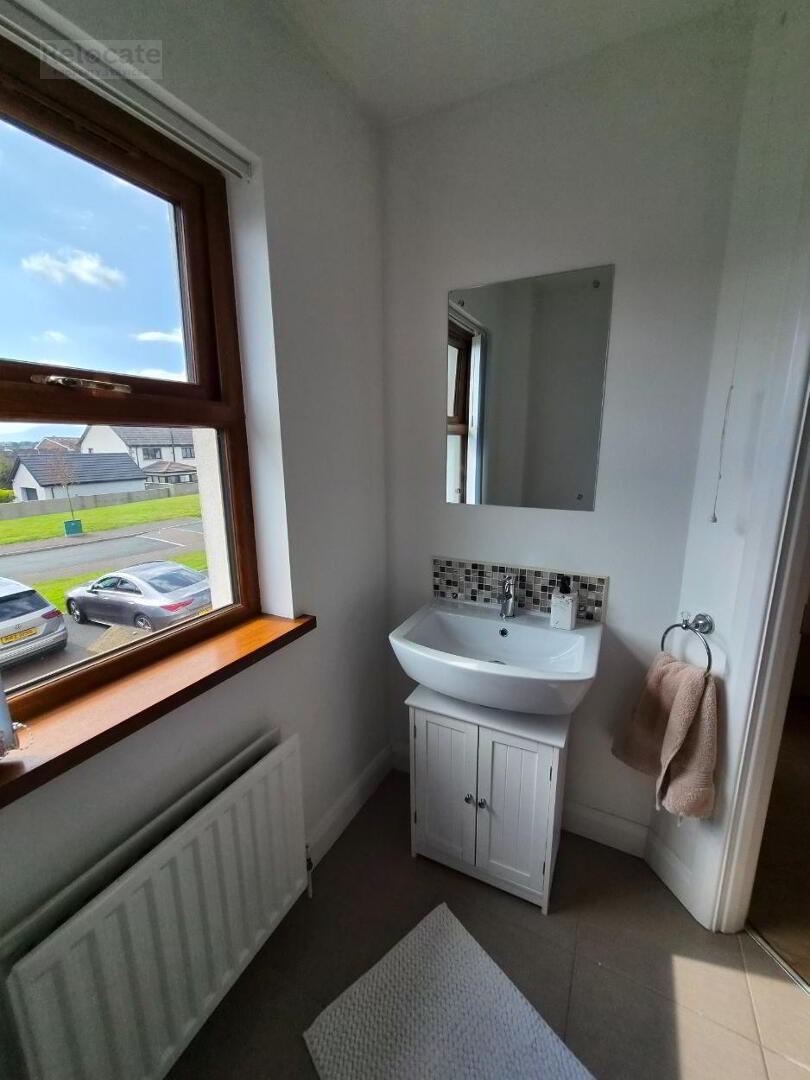
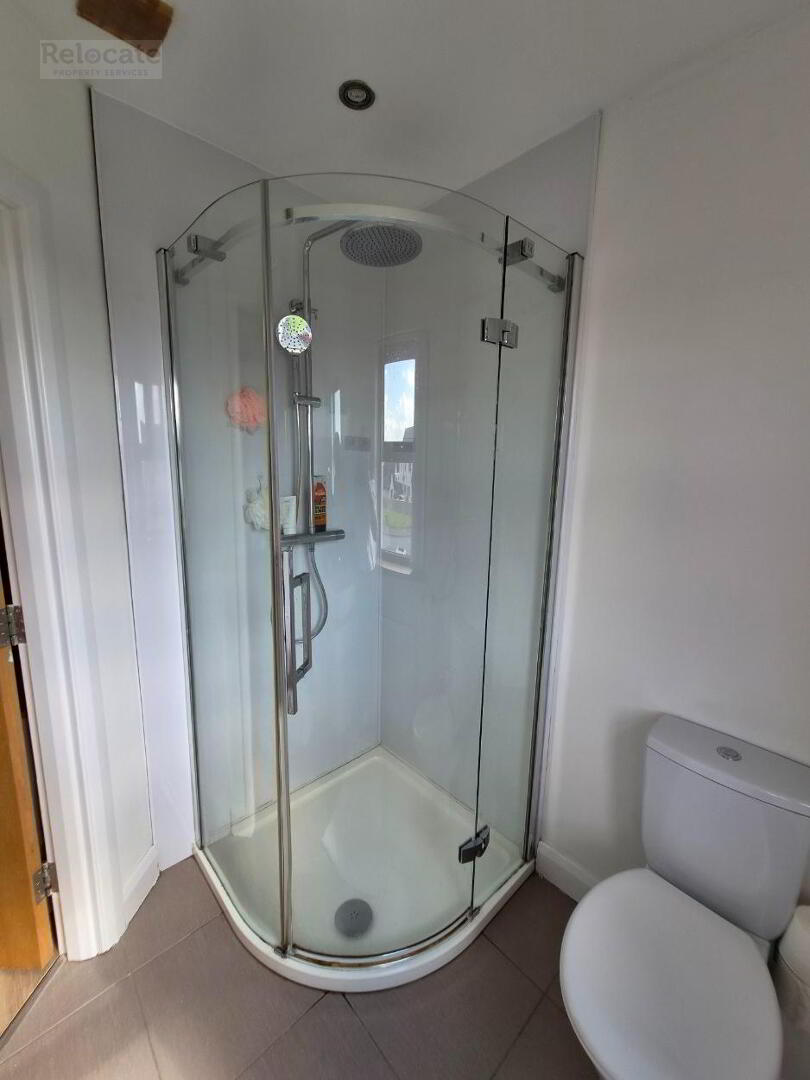
Ensuite: 2.04m x 2.03m
White suite: WC, wash hand basin & thermostatic shower. Tiled floor. Pvc cladded walls to shower enclosure. Spot lighting. Extractor fan. Front window.
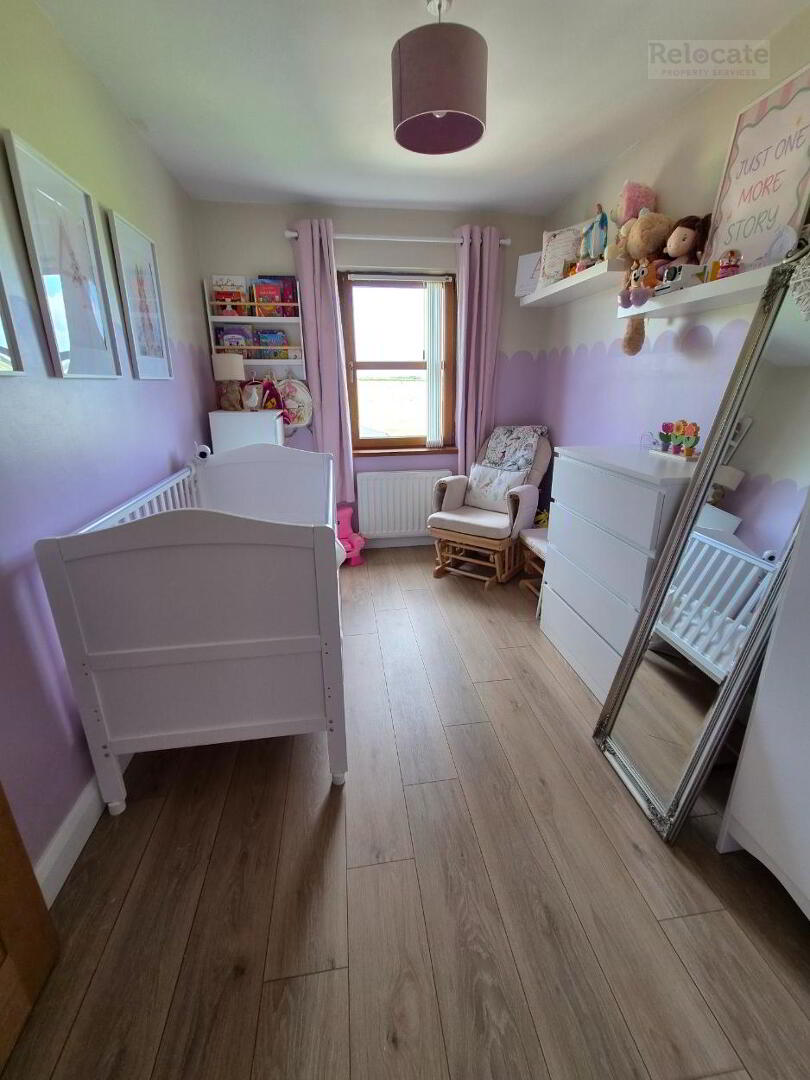
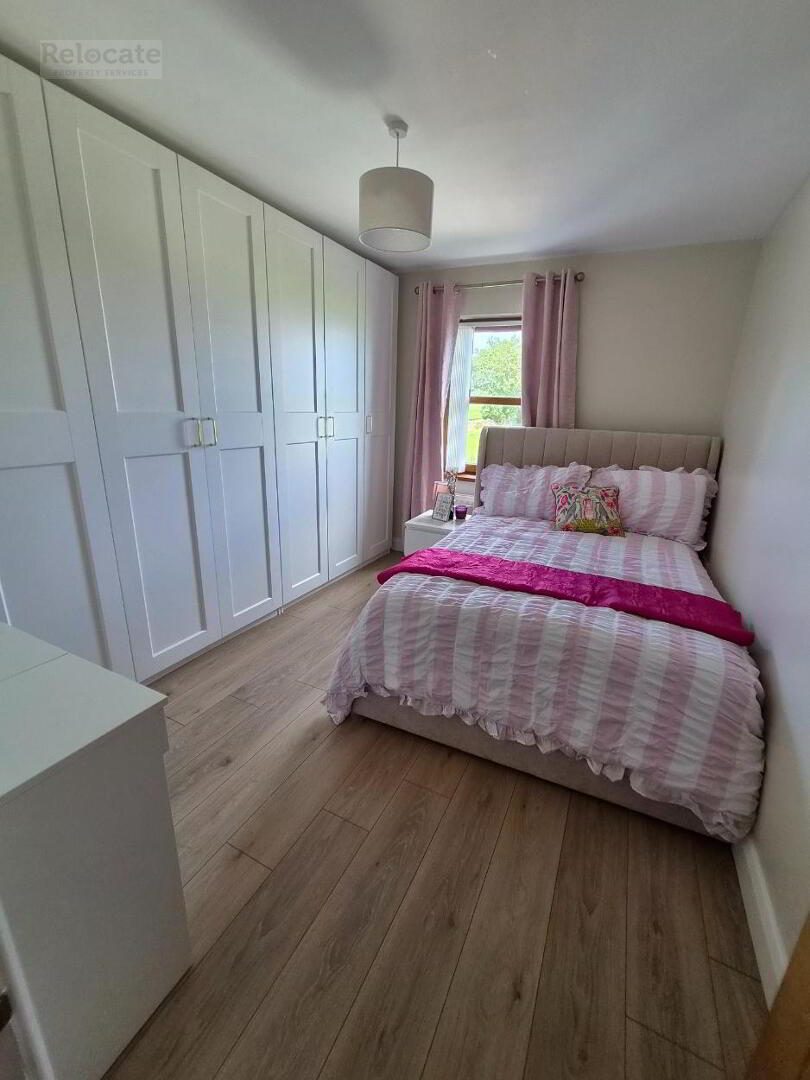
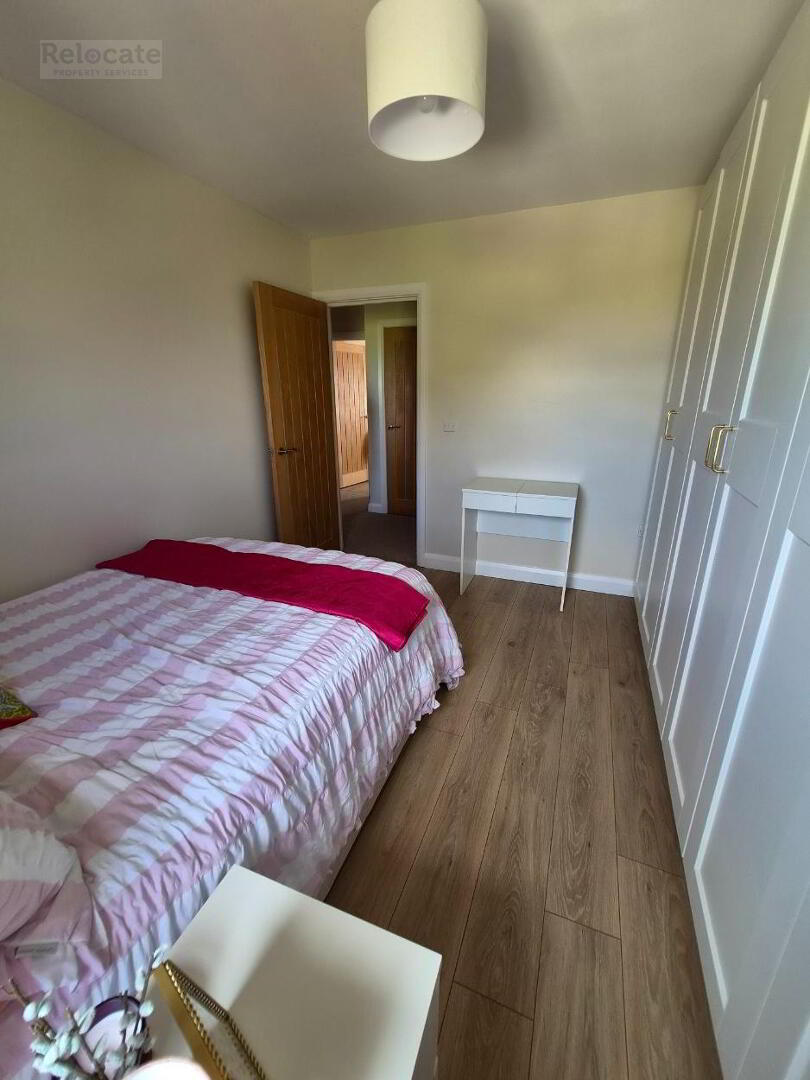
Bedroom Two 3.65m x 2.39m
Laminate wood flooring. Window to rear with mountain views.
Bedroom Three 3.70m x 3.56m
Lmainate wooden floor. Rear window with mountain views.
Hotpress-tank and shelving.
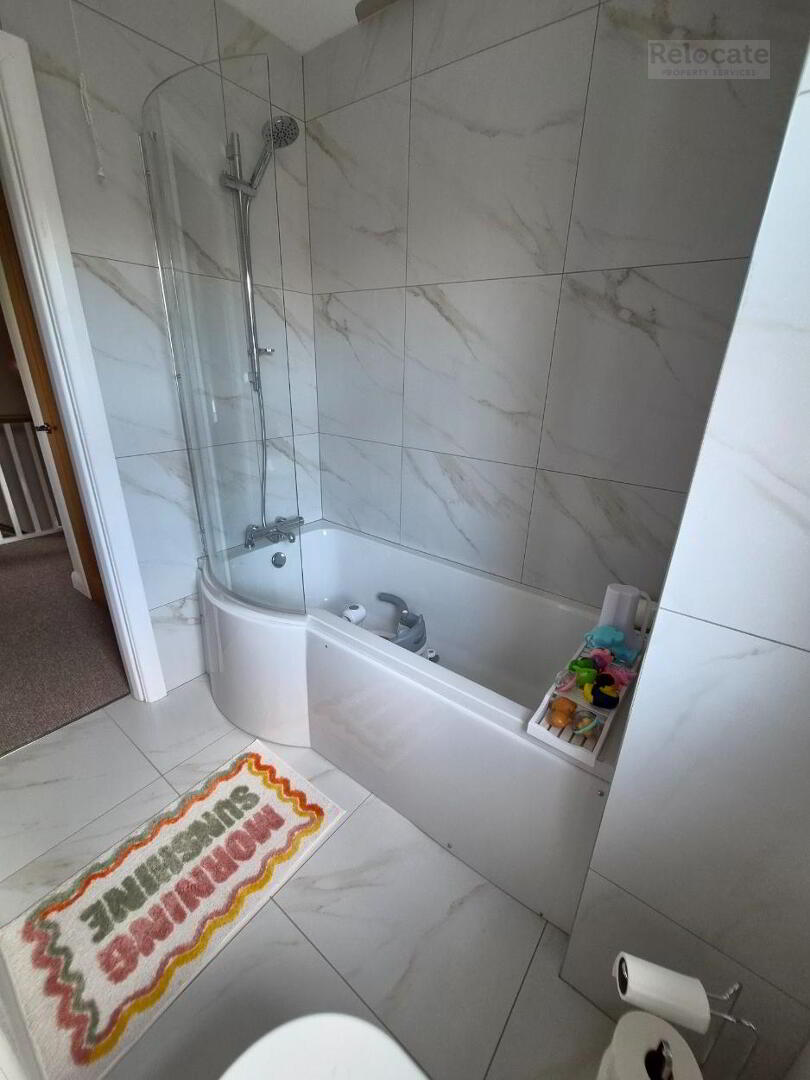
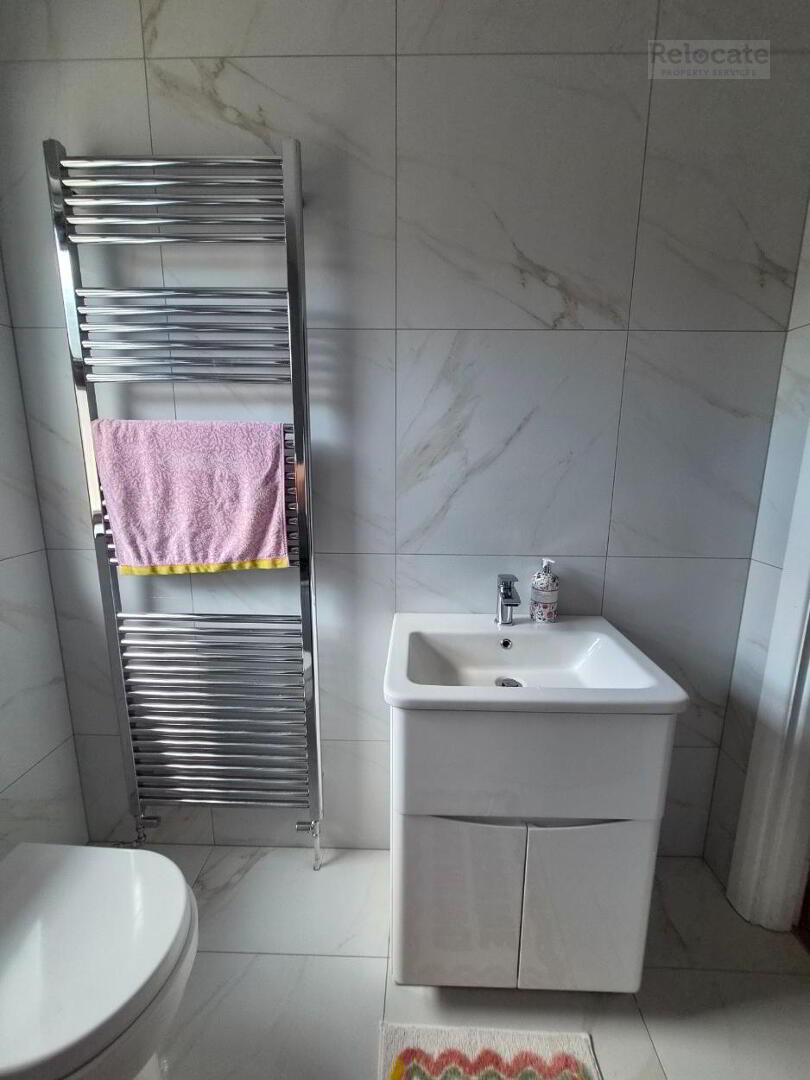
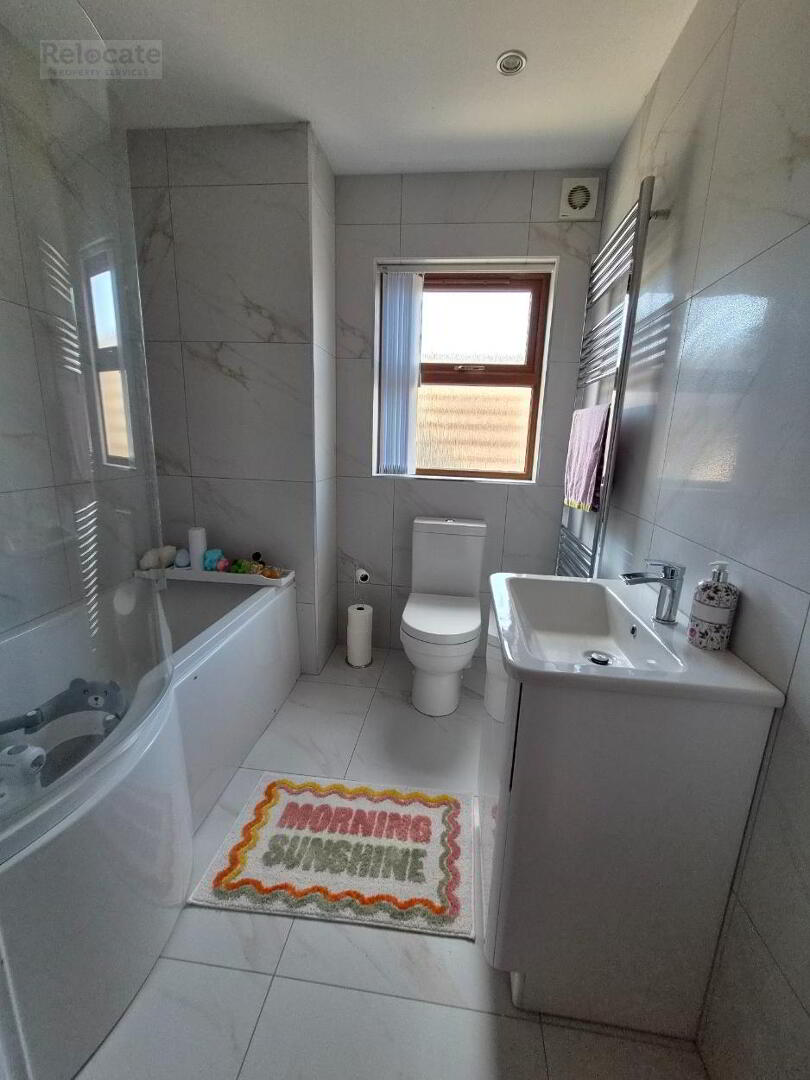
Bathroom 2.08m x 2.05m
Fully tiled. WC. Wash hand basin with vanity unit. Bath with shower over. Shower screen. Spot lighting. Heated towel rail. Extractor fan and privacy window.
Externally
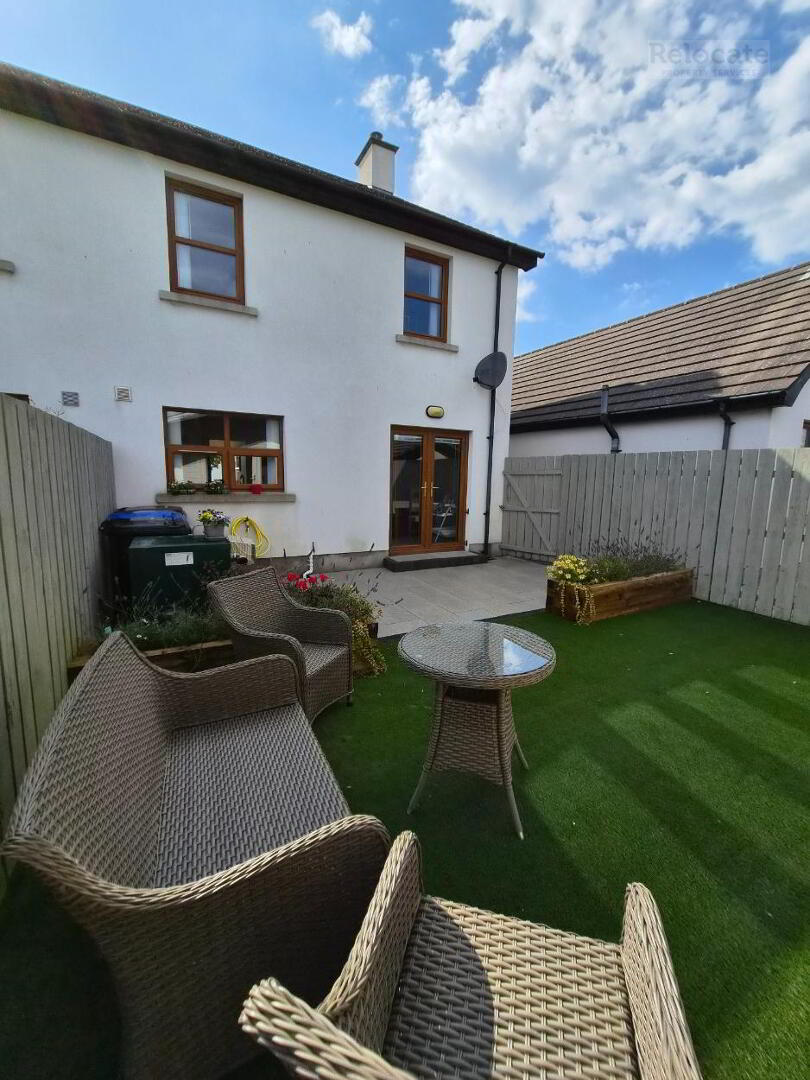
Rear fully enclosed garden with paved patio area and artifical grass.
Garden room to rear: 4.5m x 3.2m
With electricity and water supply.
Ideal for anyone working from home.