



This site uses cookies to store information on your computer
Read more
- Offers over £225,000
- 3 Bedroom
- For sale
3 Masters Green, Ballymartin BT34 4ZY
Offers over
£225,000
Key Information
| Style | Semi-Detached House |
| Status | For sale |
| Price | Offers over £225,000 |
| Receptions | 1 |
| Bedrooms | 3 |
| Bathrooms | 2 |
| Heating | Oil |
| EPC Rating | B84/B84 |
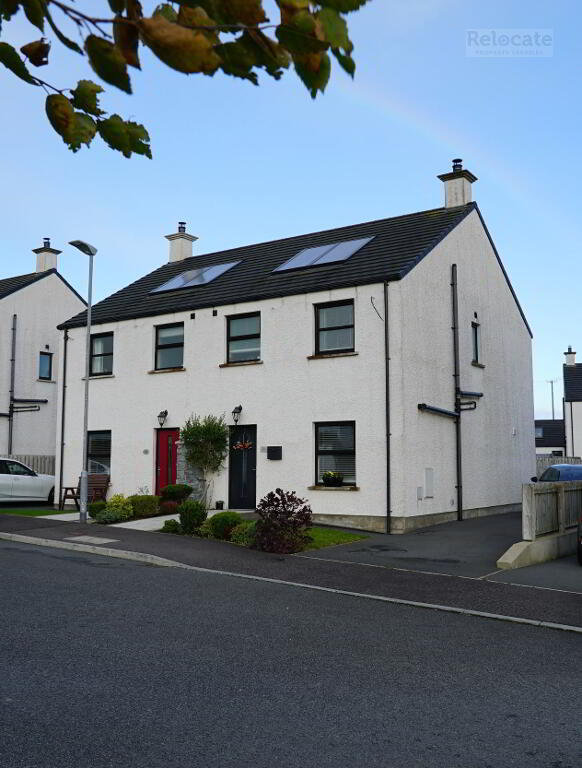
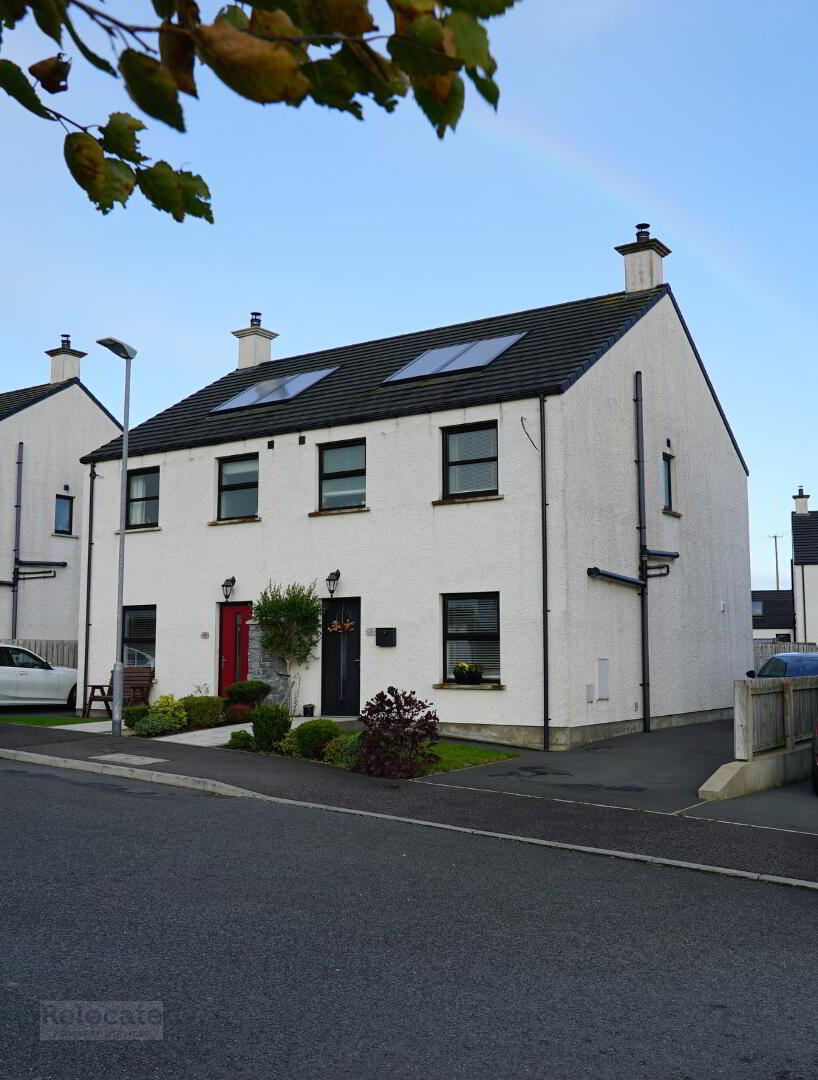
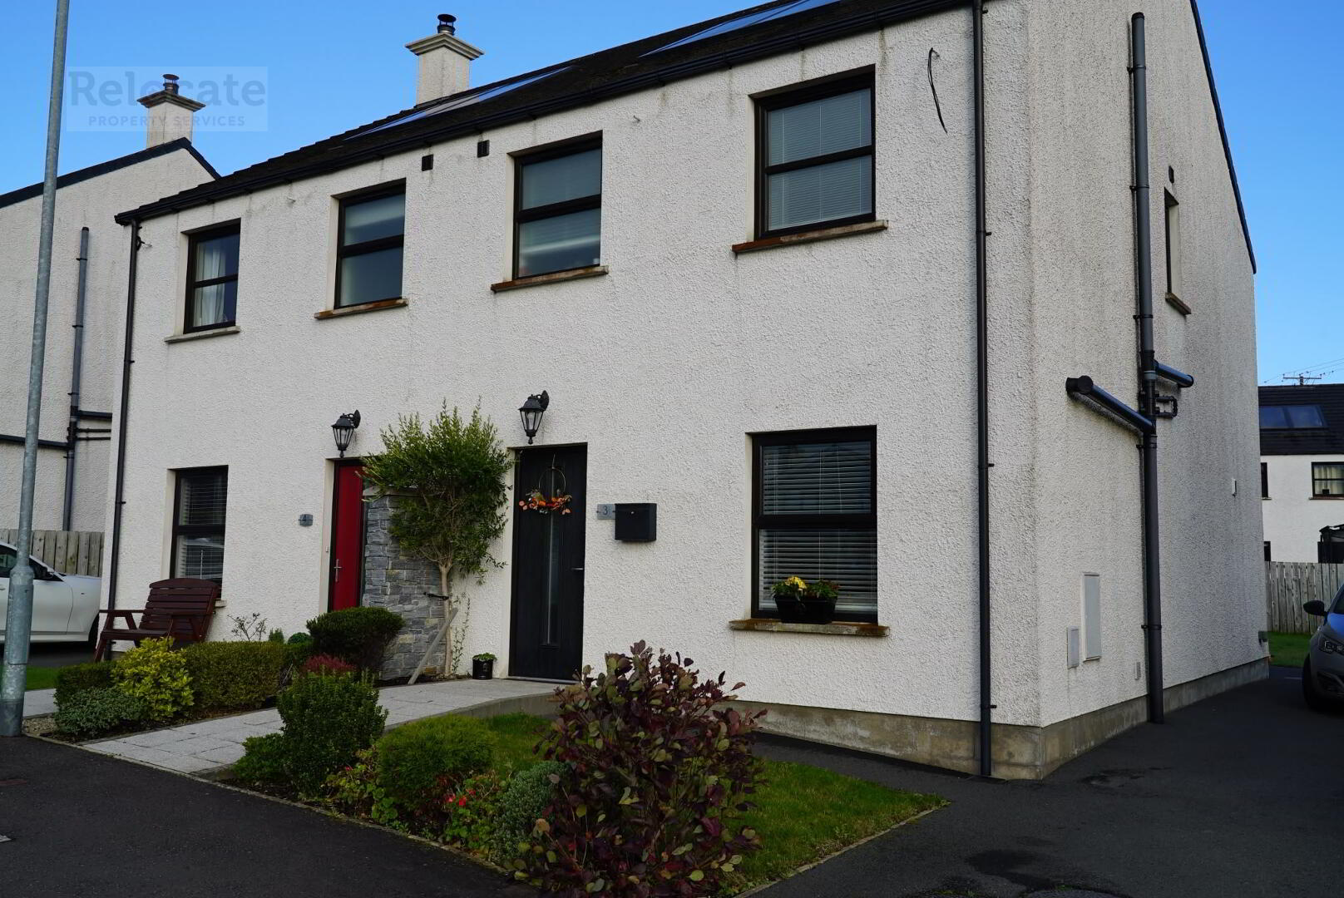
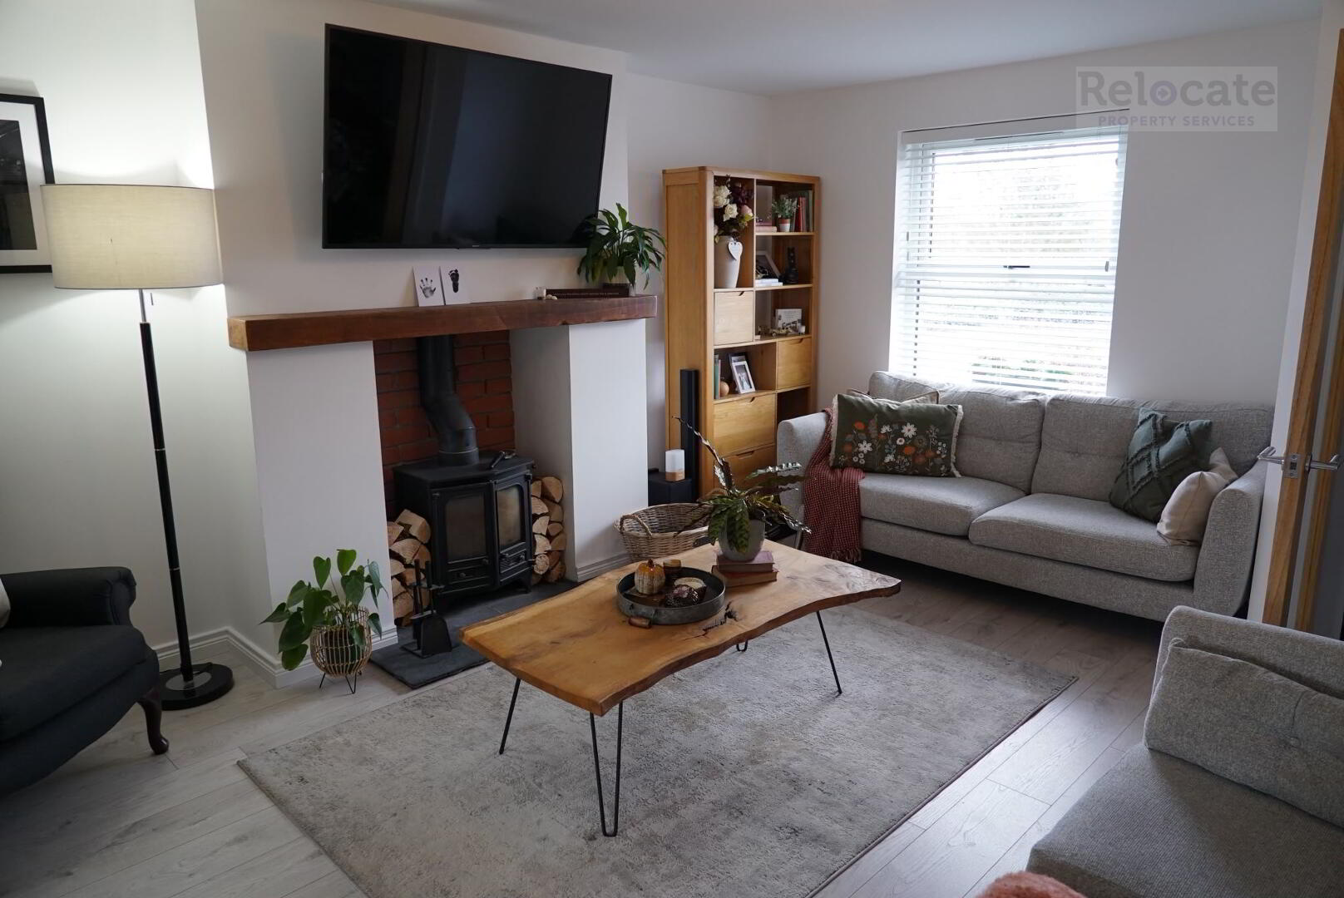
Modern three bedroom semi-detached home. Situated within the popular residential development of Masters Green, this attractive home offers stylish, contemporary accommodation throughout. The ground floor comprises a welcoming living room with feature wood burning stove, a modern fitted kitchen, utility and downstairs WC. The first floor provides three bedrooms, family bathroom and ensuite. Built in 2018 with a high EPC rating, this turnkey home is ready for immediate occupation and is ideally located in a small village between Kilkeel and Newcastle. Early viewing is recommended and can be arranged by appointment.
Additional Information
Entrance
Paved path to front. Black composite front door.
Living Room 4.8m x 3.9m
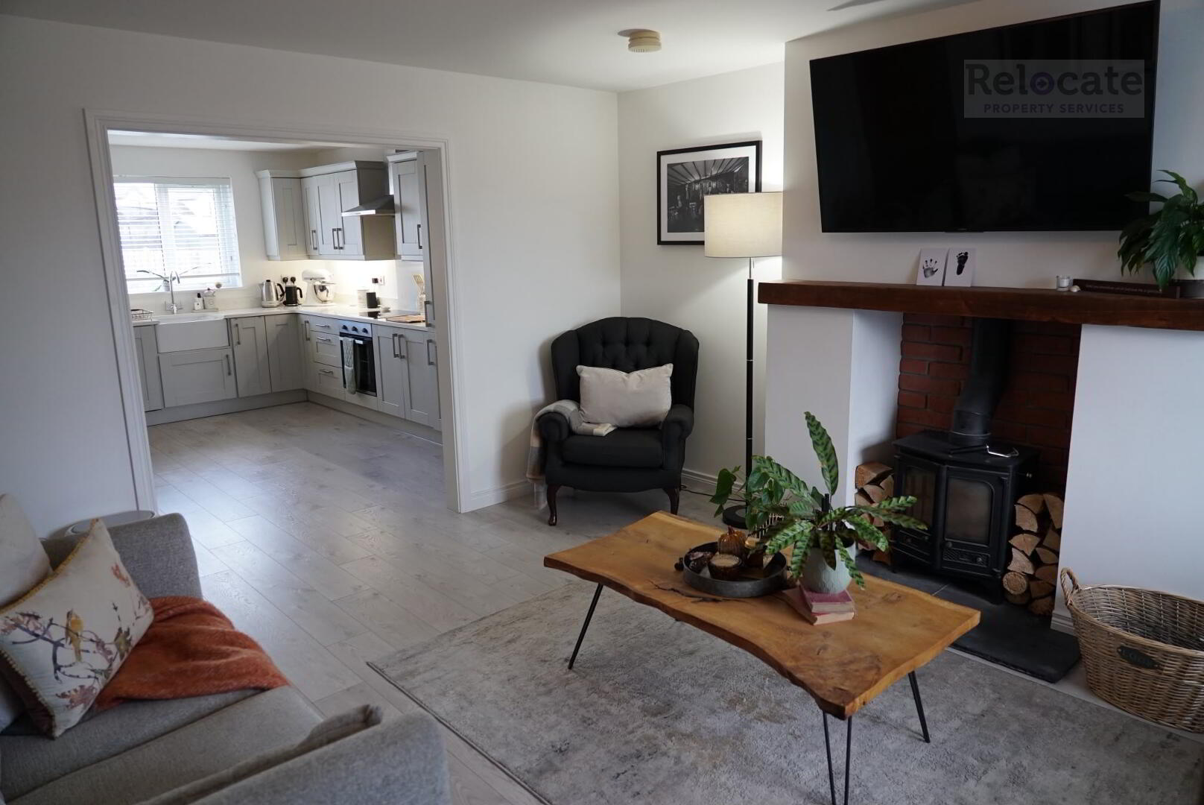
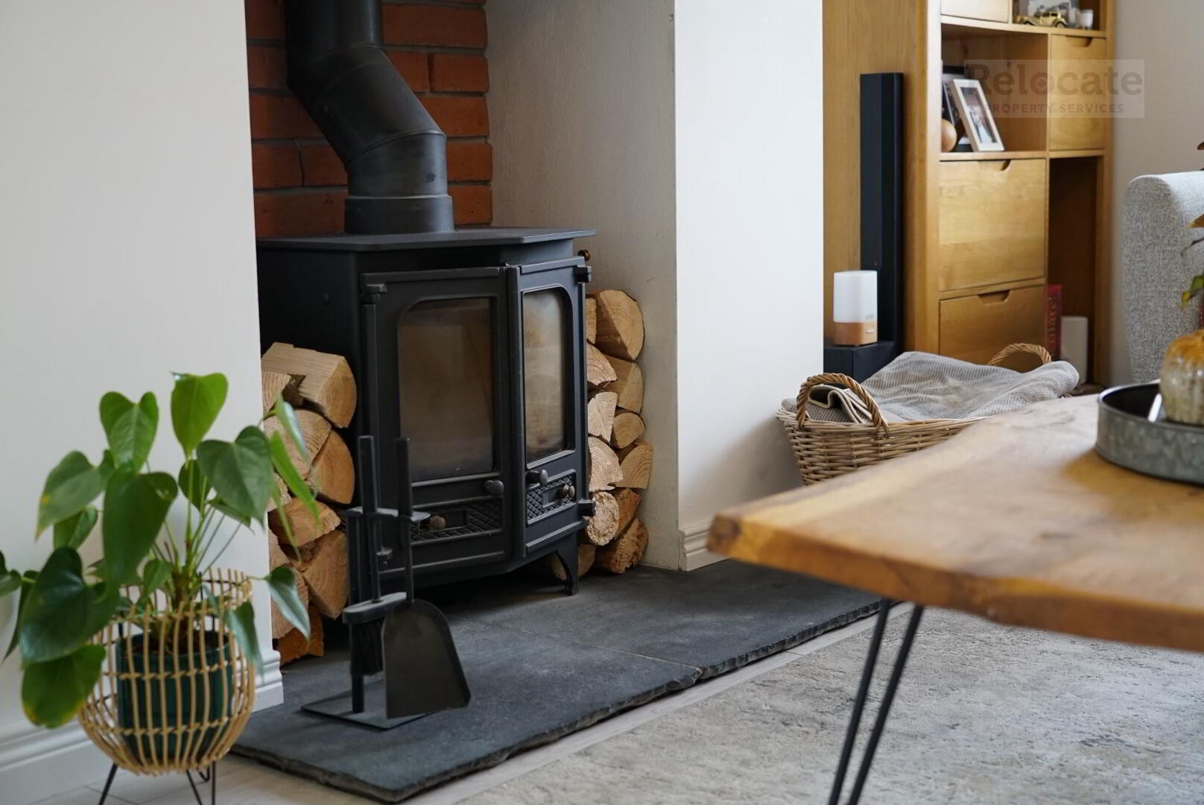
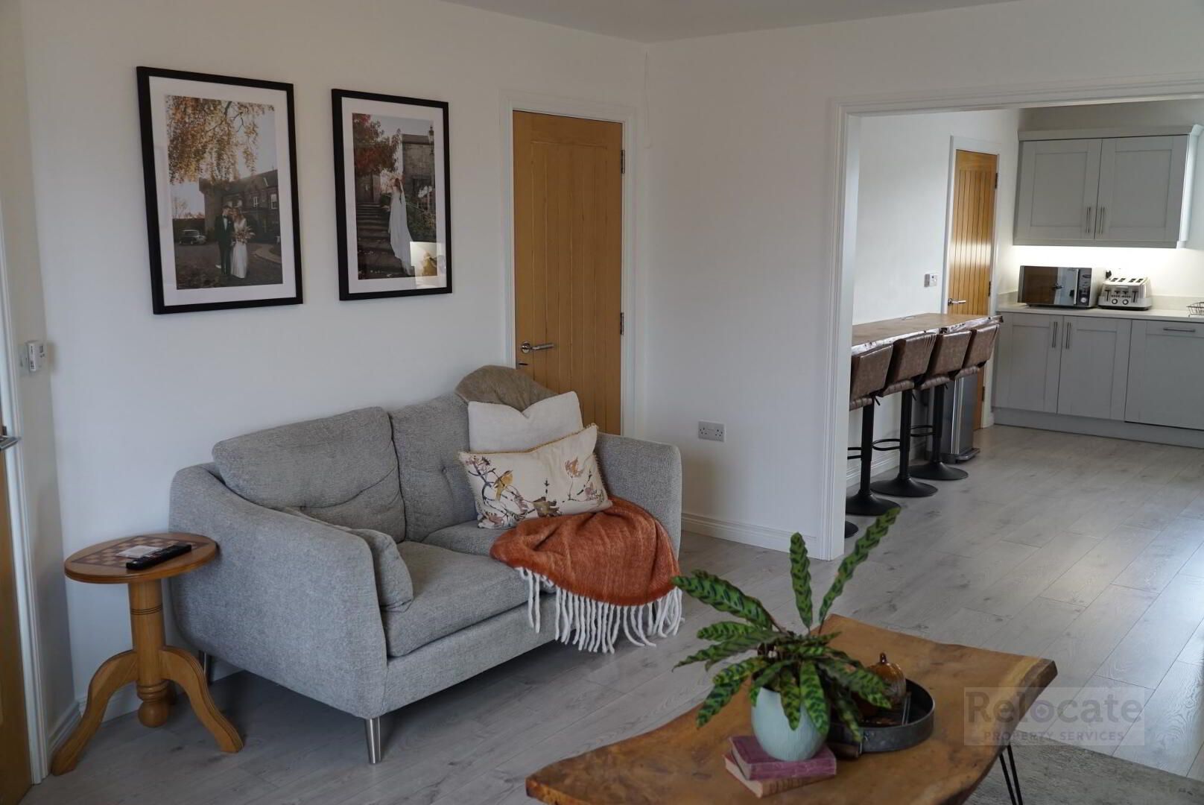
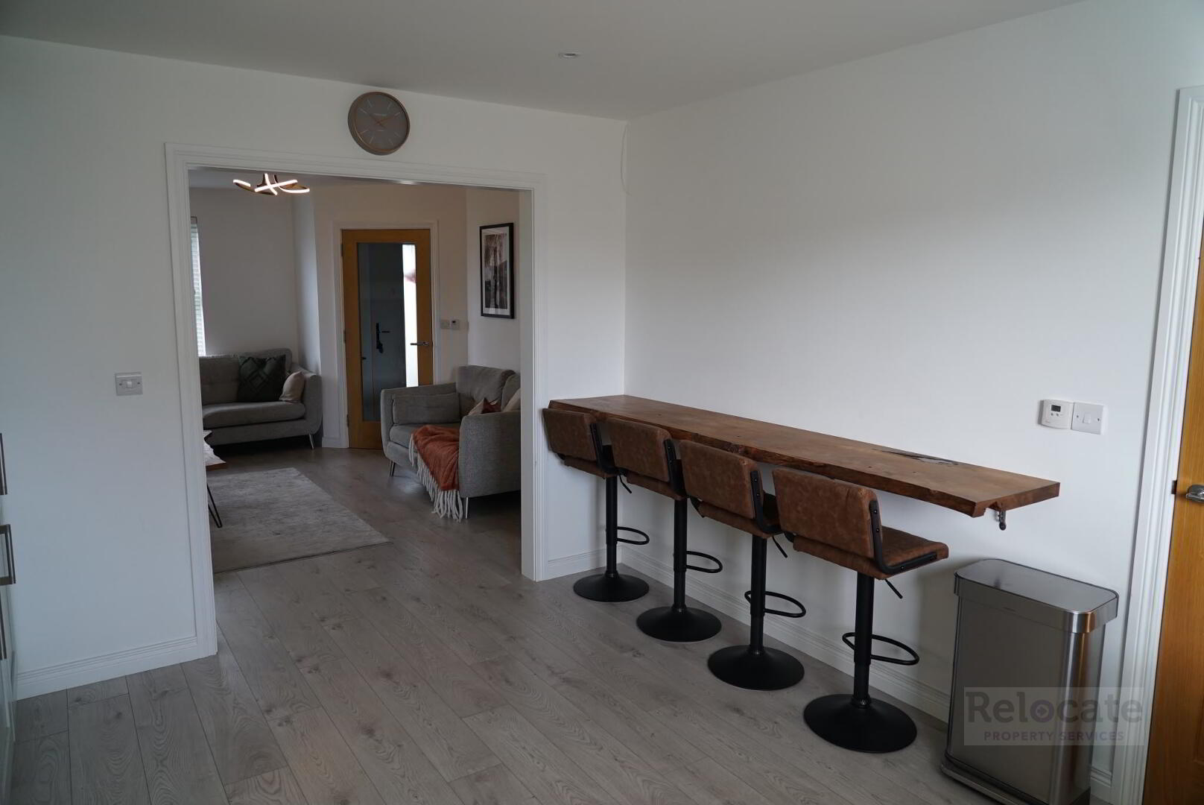
Laminate wood flooring. Wood burning stove with black slate hearth, wooden mantel piece and red brick behind. Front aspect window. Opening through to kitchen.
Kitchen 4.2m x 3.4m
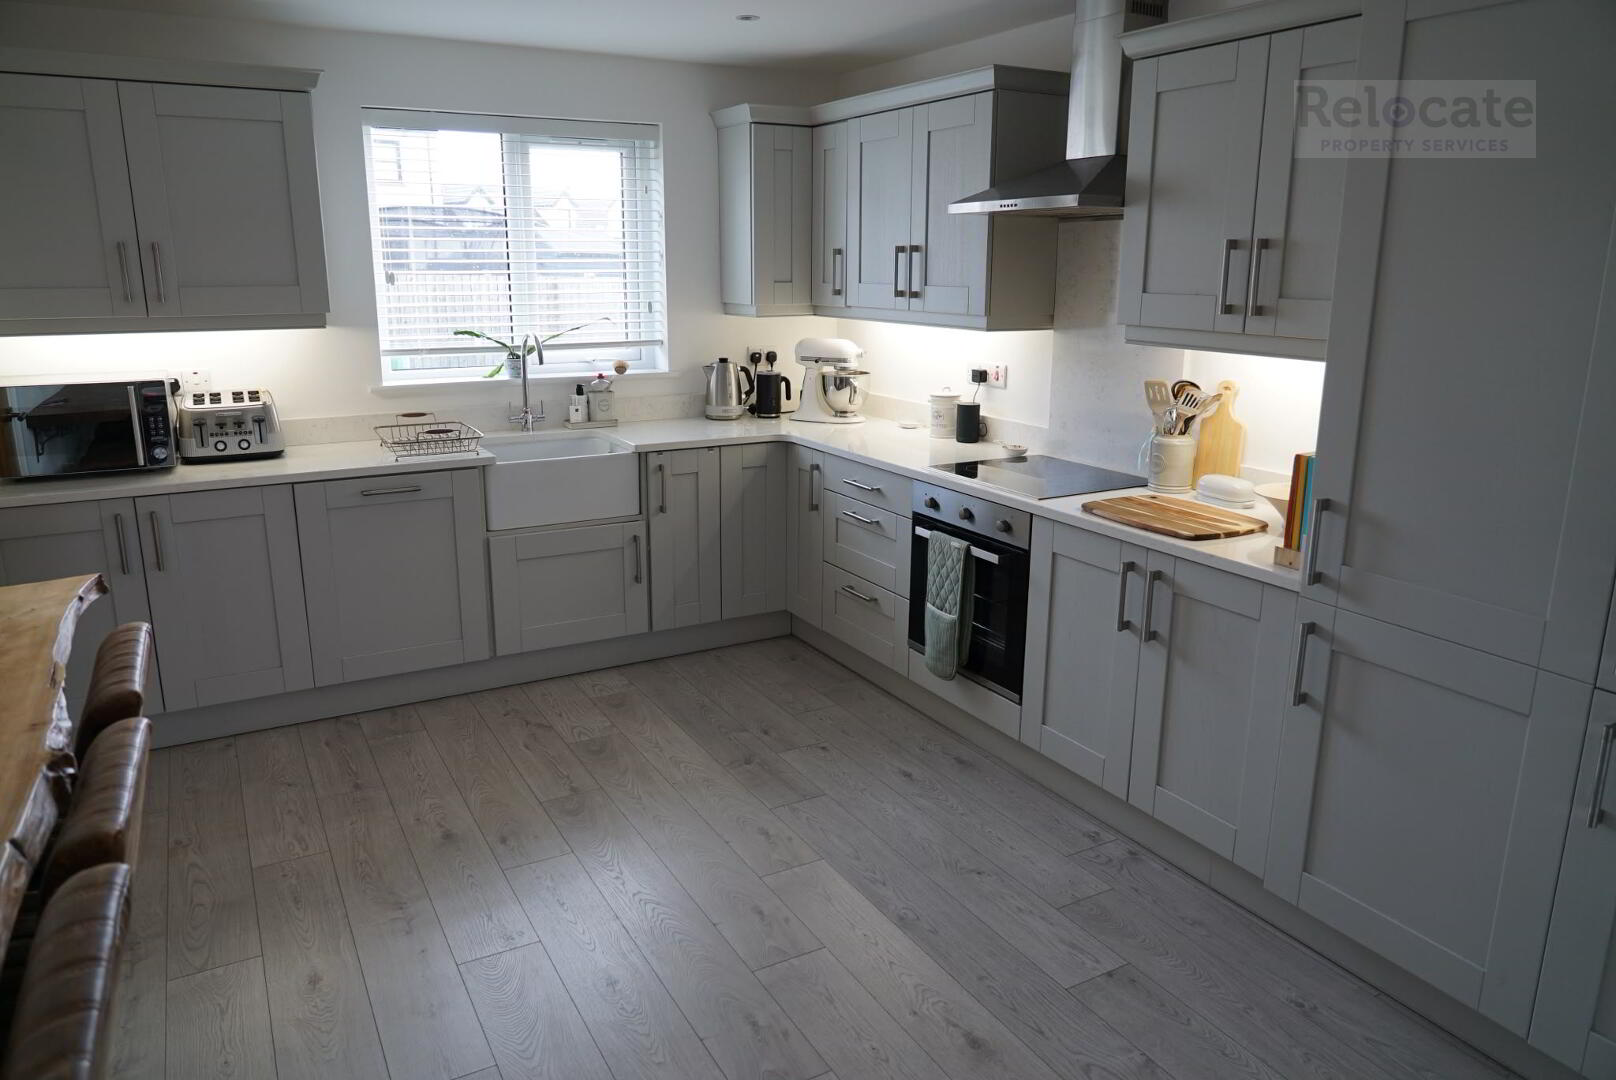
Modern, contemporary grey shaker style kitchen with quartz worktop and splashback. Integrated fridge/freezer and dishwasher. Electric oven and hob with stainless steel extractor fan. Belfast sink and chrome fittings. Spotlights and under unit lighting.
Utility 2.9m x 1.7m
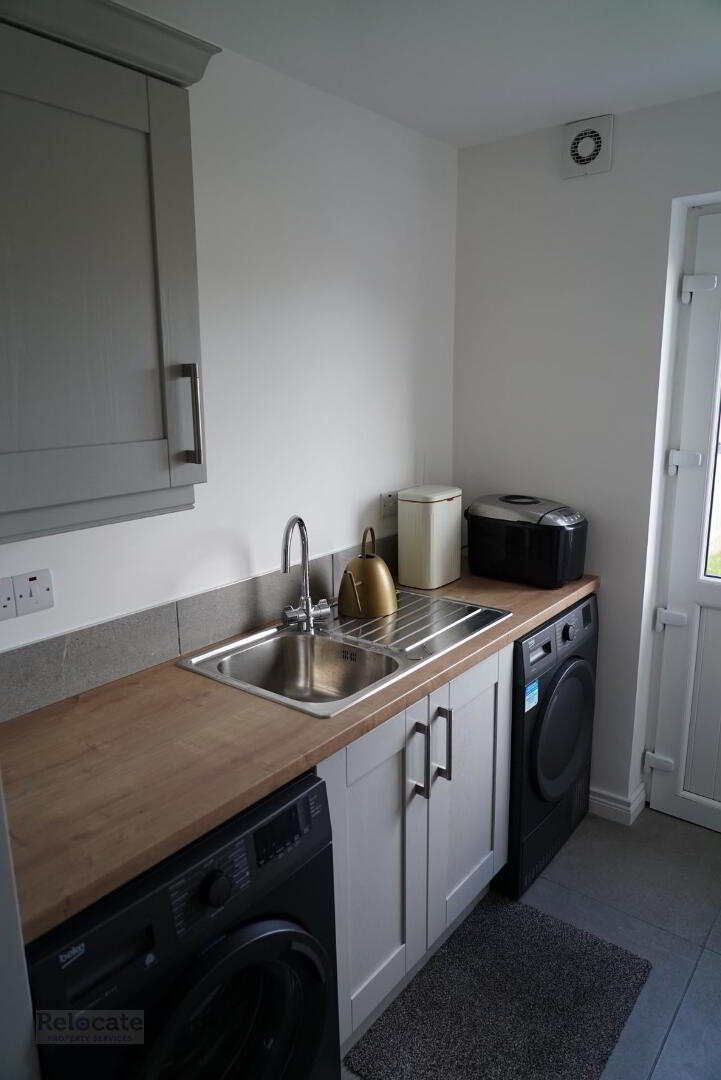
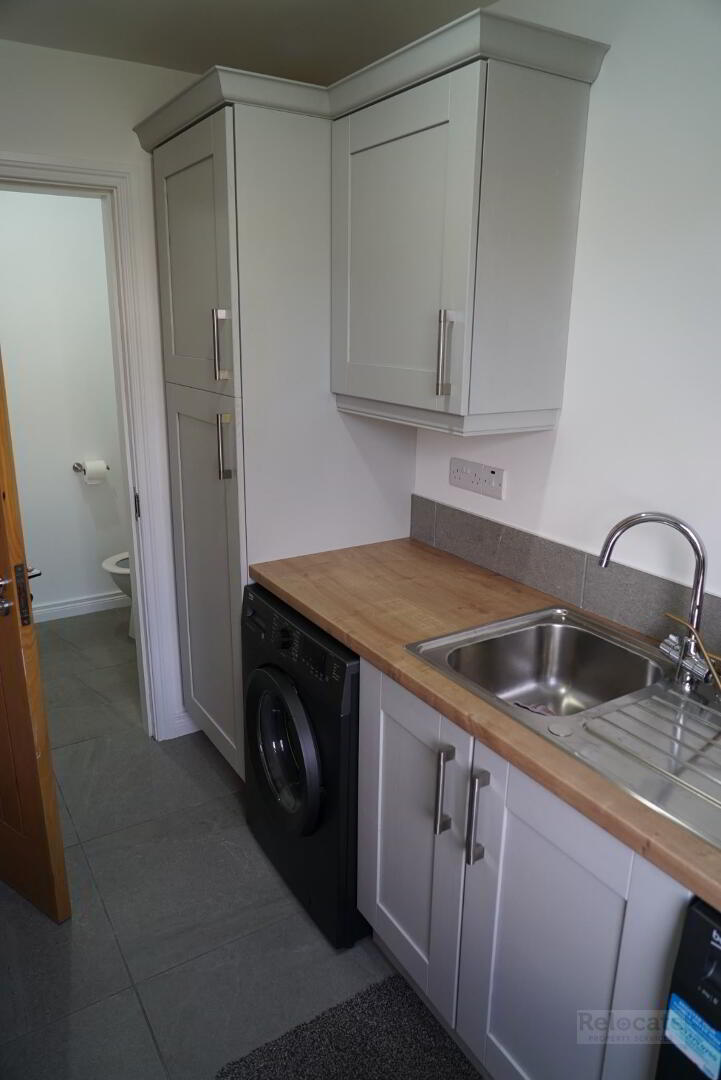
Grey floor tiles. Units to match kitchen with laminate wood worktop. Stainless steel sink & drainer. Tiled splash back. |Chrome fittings. Plumbed for washing machine and space for tumble dryer. Access to rear via external PVC door. Access to downstairs toilet.
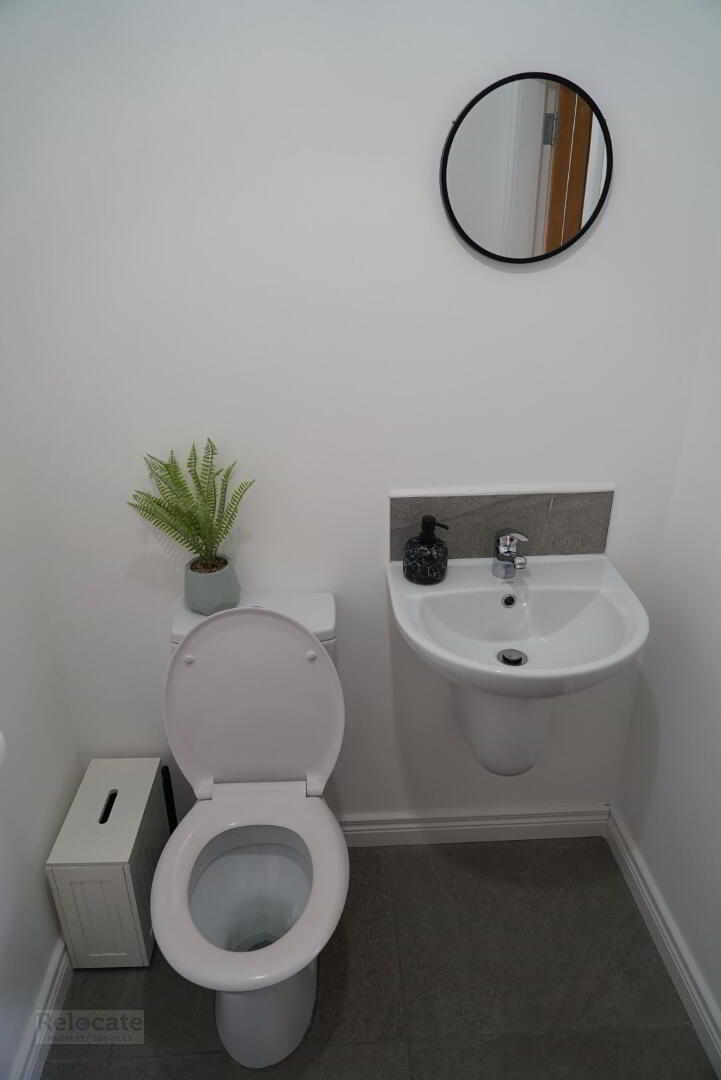
Downstairs WC 1.8m x 1.4m
Grey floor tiles. White WC and basin. Tiled at splashback.
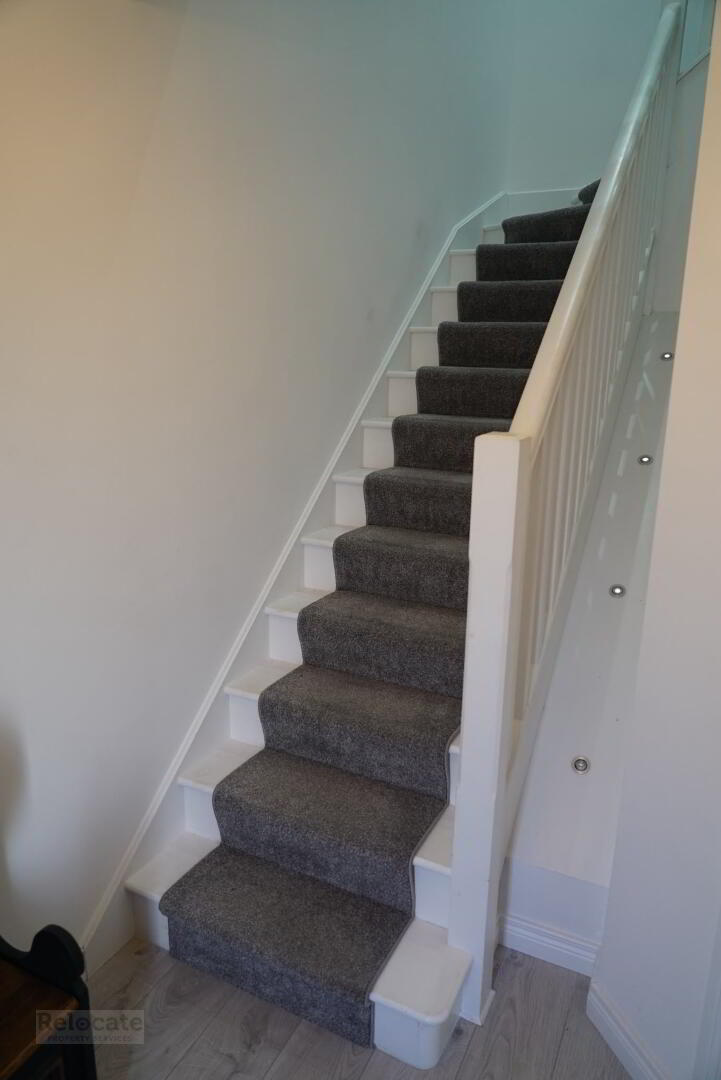
White painted stairs fitted with carpet runner and spot lighting.
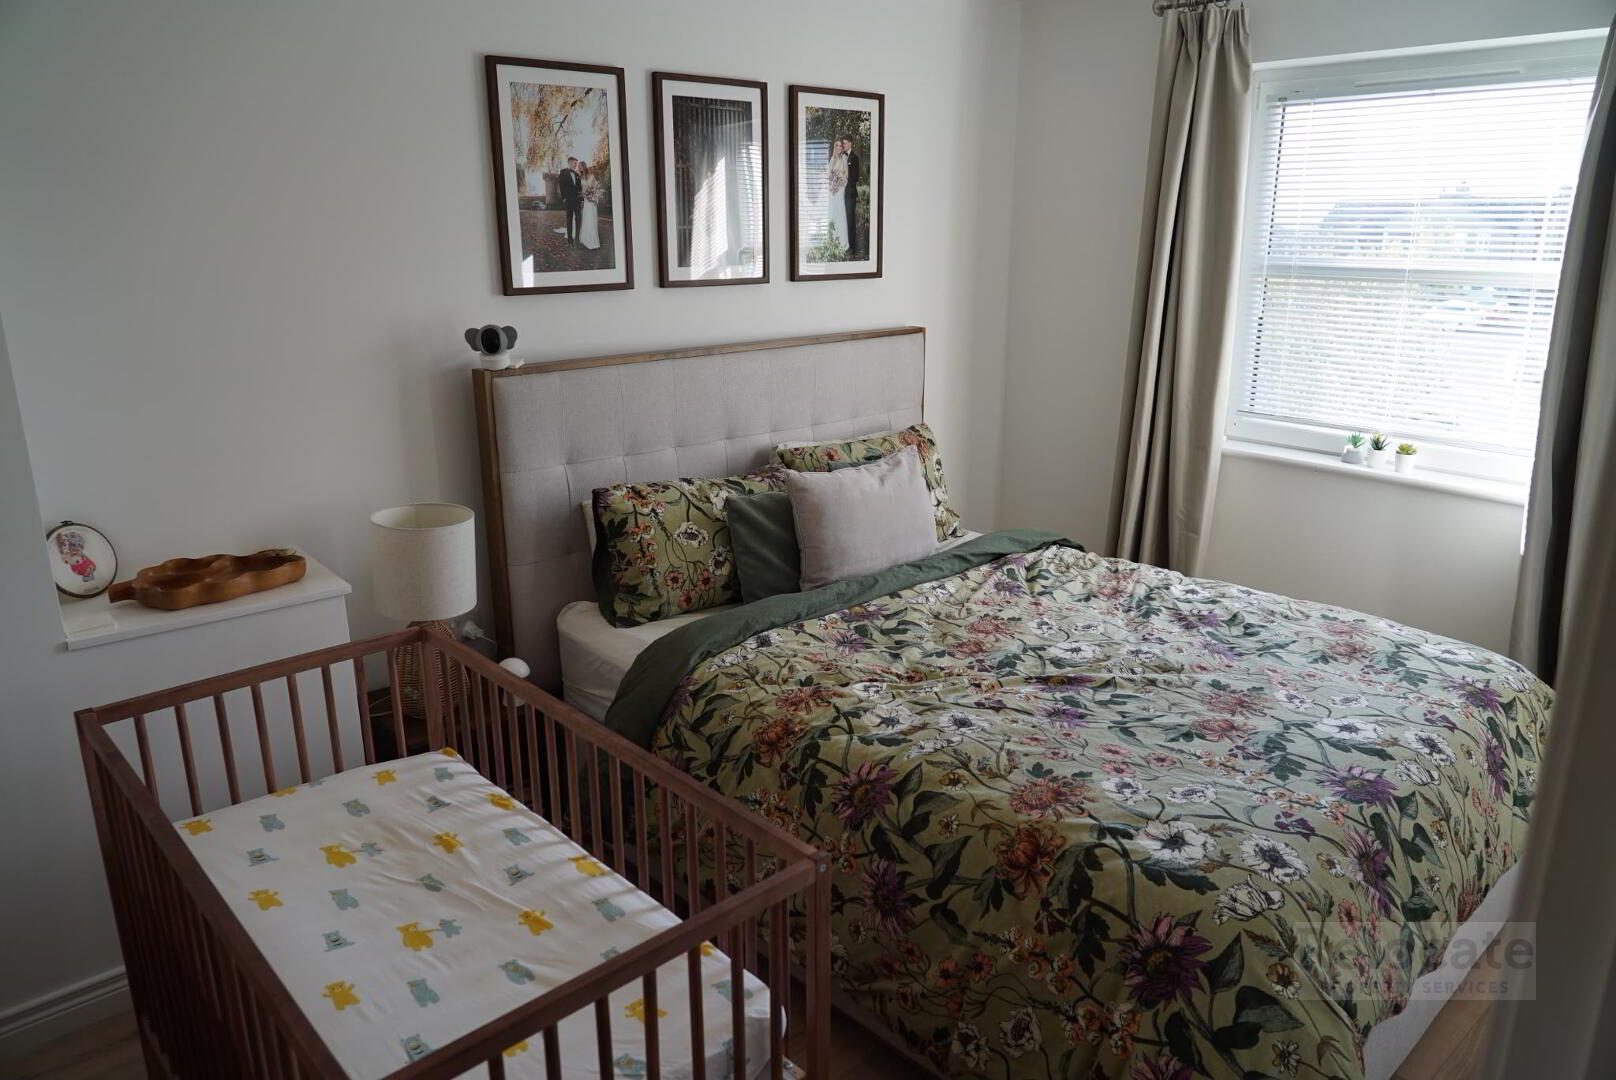
Bedroom One 3.7m x 2.7m
Laminate wood flooring. Front window.
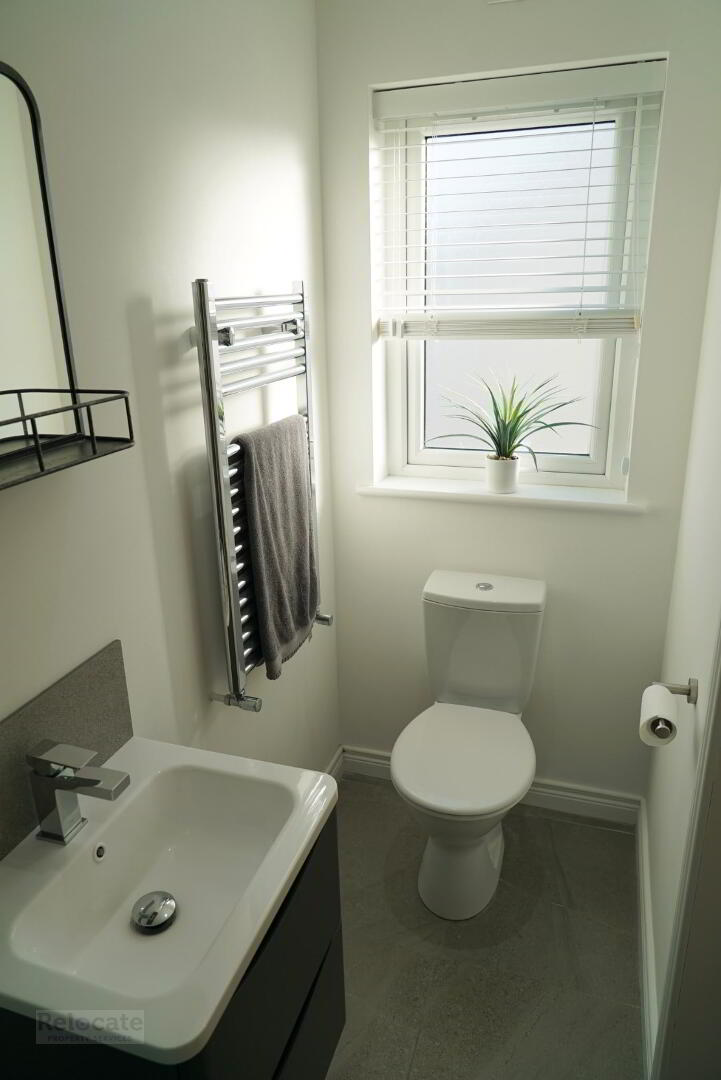
Ensuite 2.7m x 1m
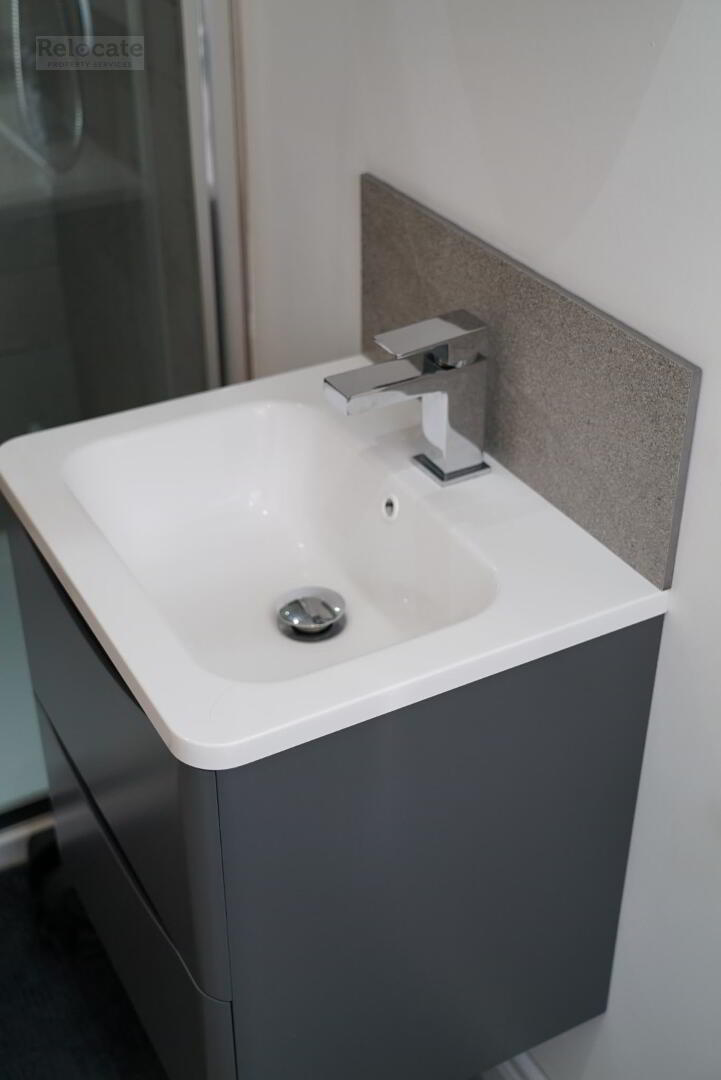
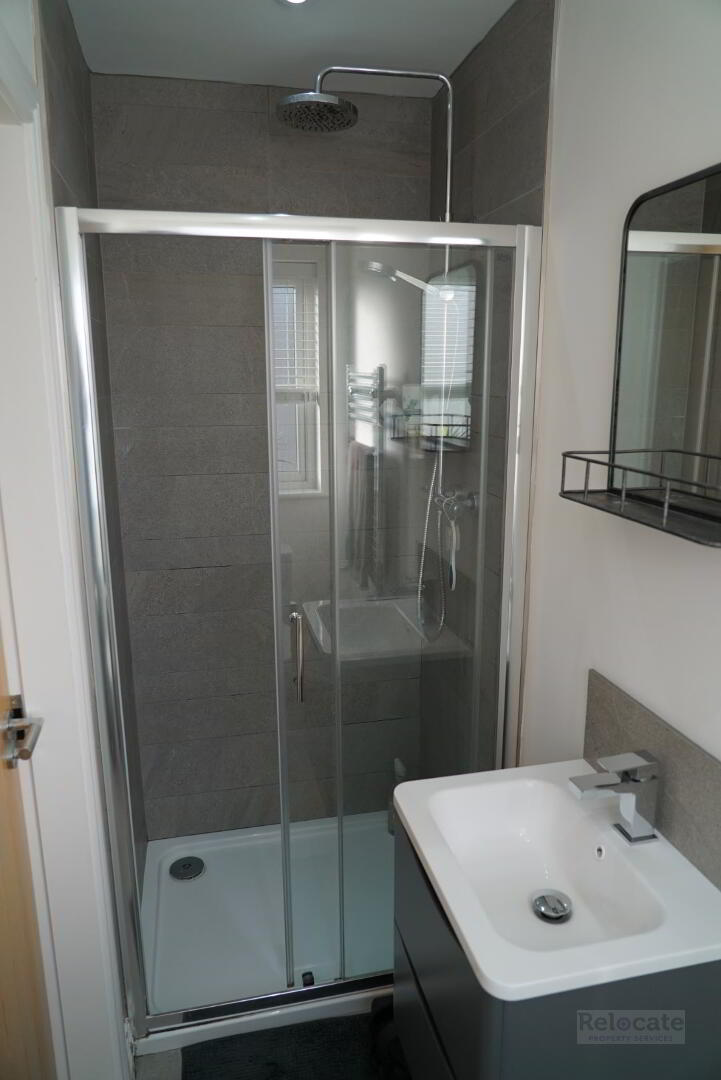
Grey tiled floor. Modern grey vanity unit and basin. Chrome towel heater and fitting. Privacy window. Thermostatic dual outlet shower. Tiled splashbacks. Spotlights.
Bedroom Two 4.2m x 2.7m
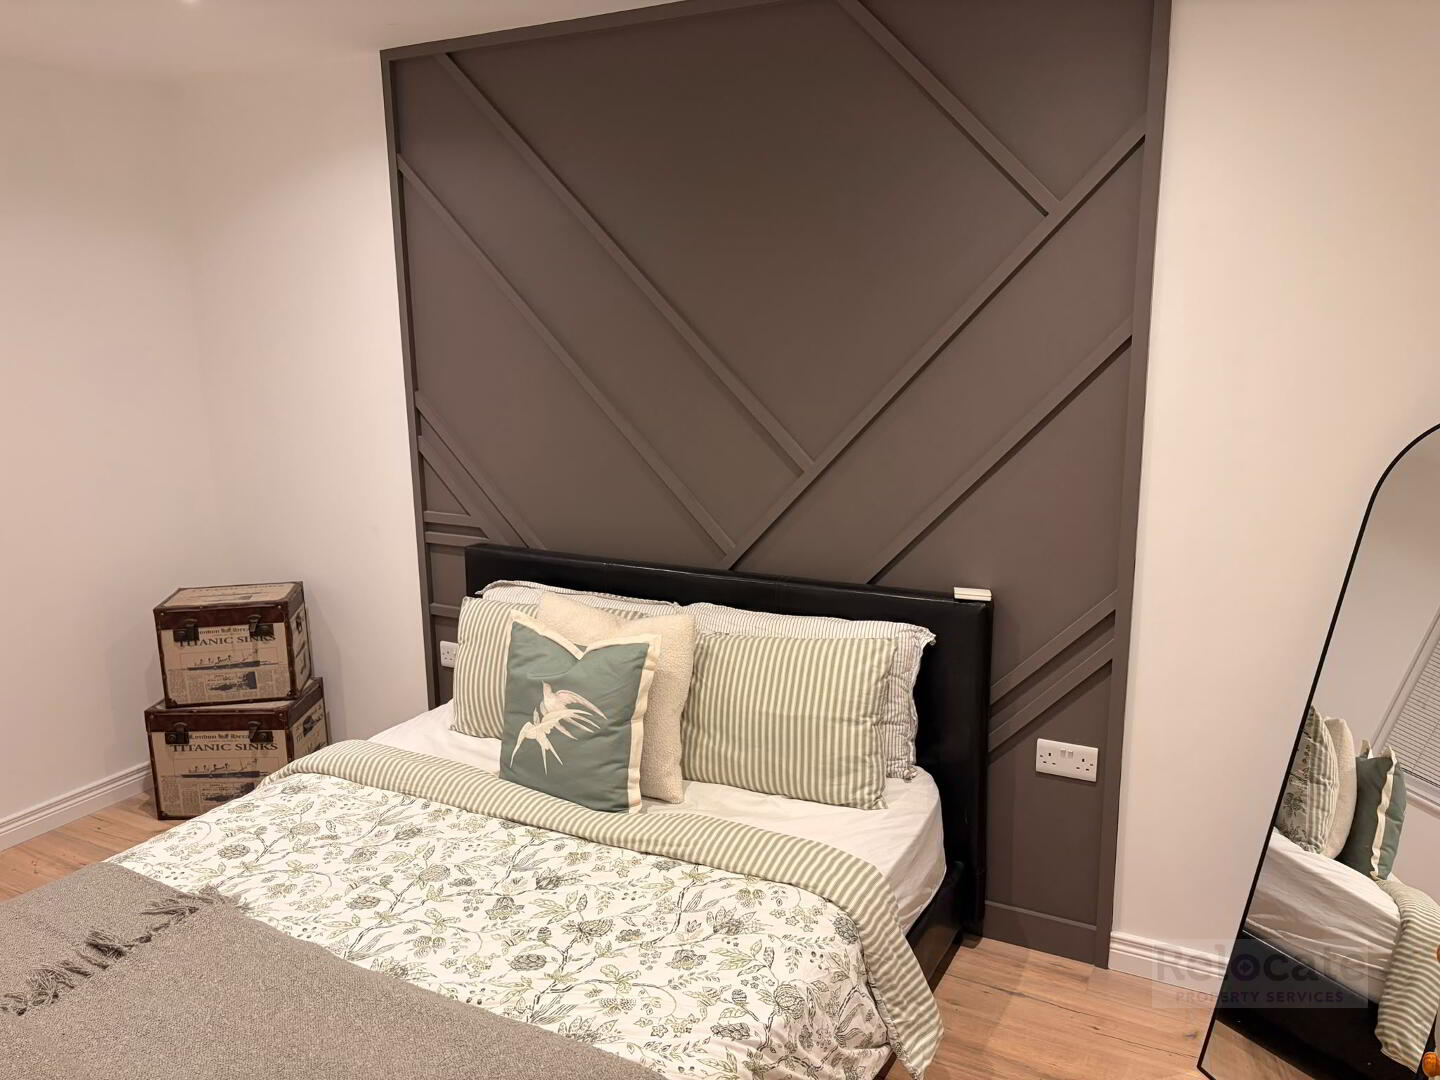
Wood panelling to rear wall. Laminate wood flooring. Rear window.
Bathroom 2.5m x 2.4m
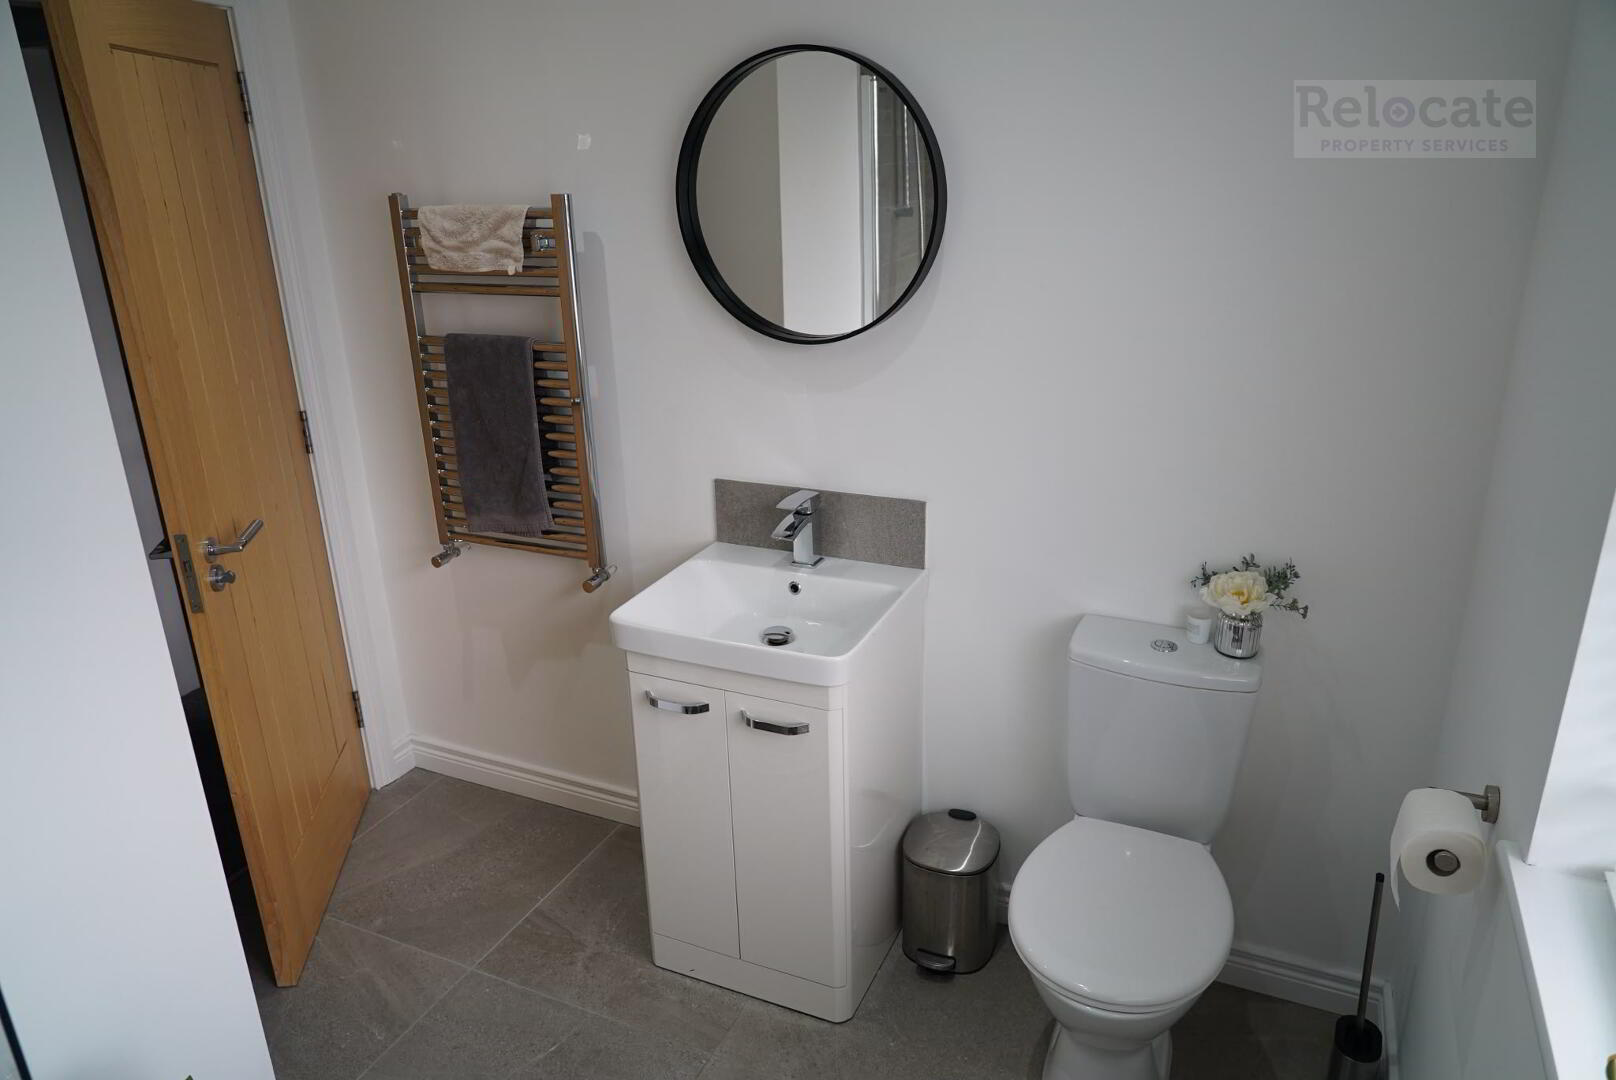
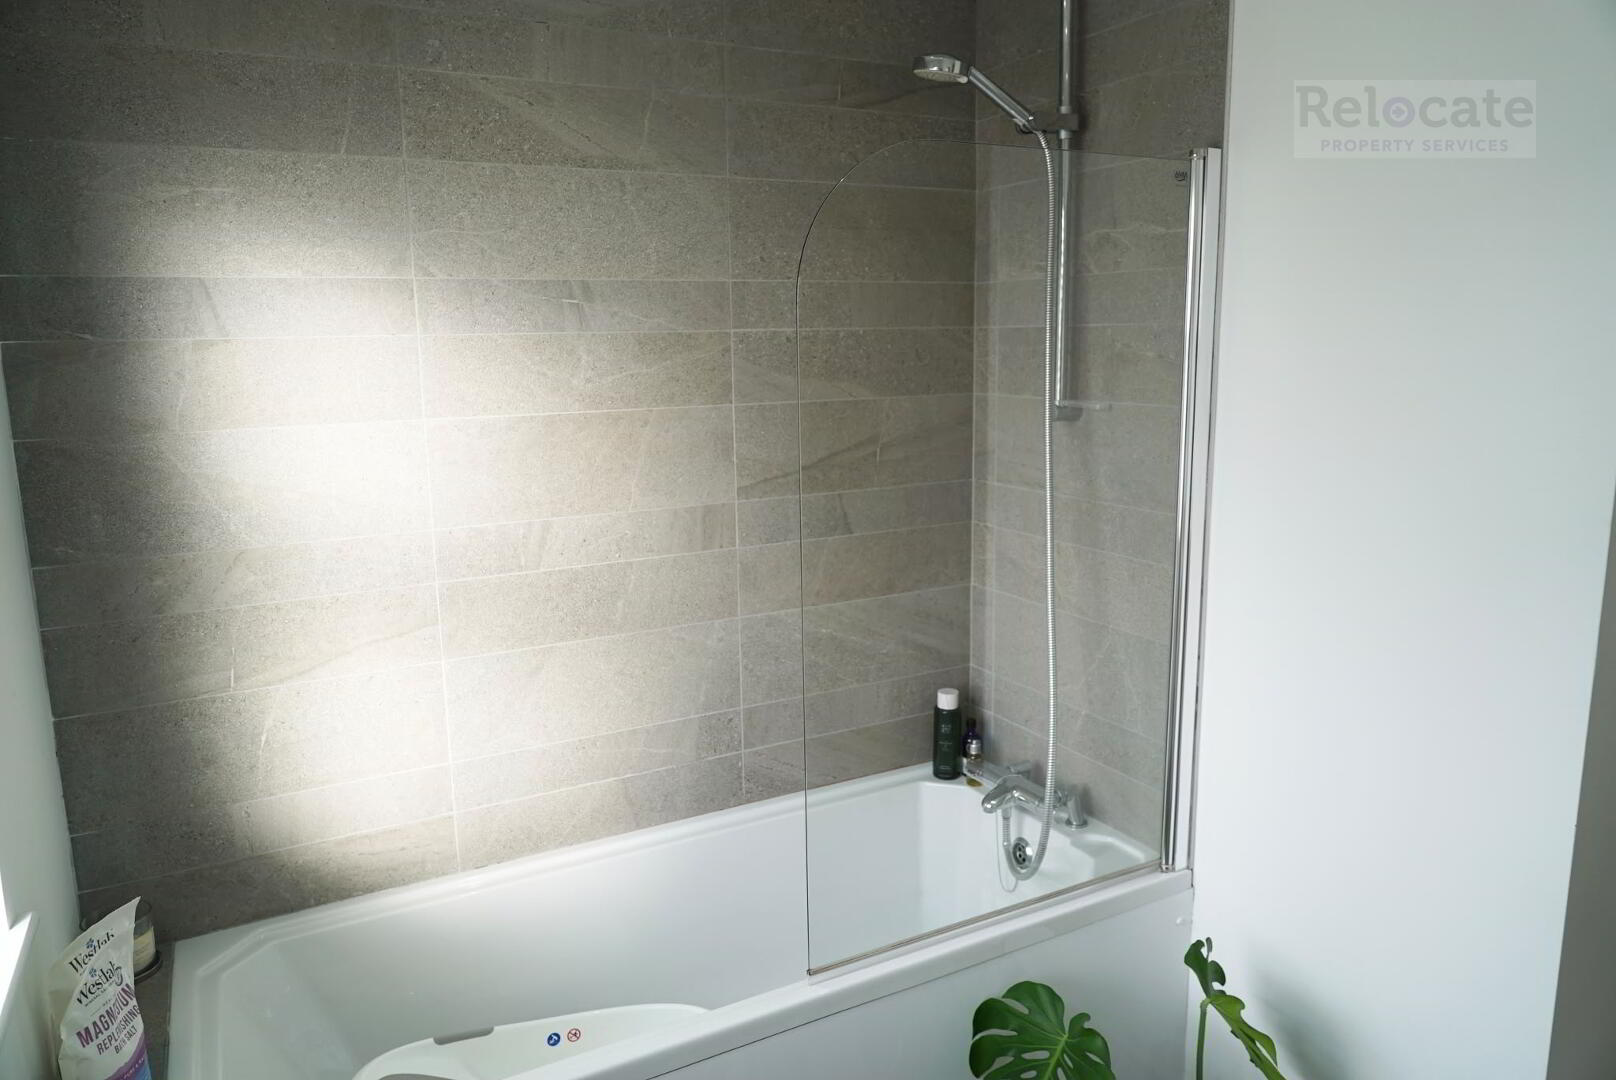
Grey tiled floor. Tiled splashback. Chrom towel heater and chrome fittings. White vanity unit with basin, wc and bath with shower screen. Privacy window.
Bedroom Three 3m x 2.05m
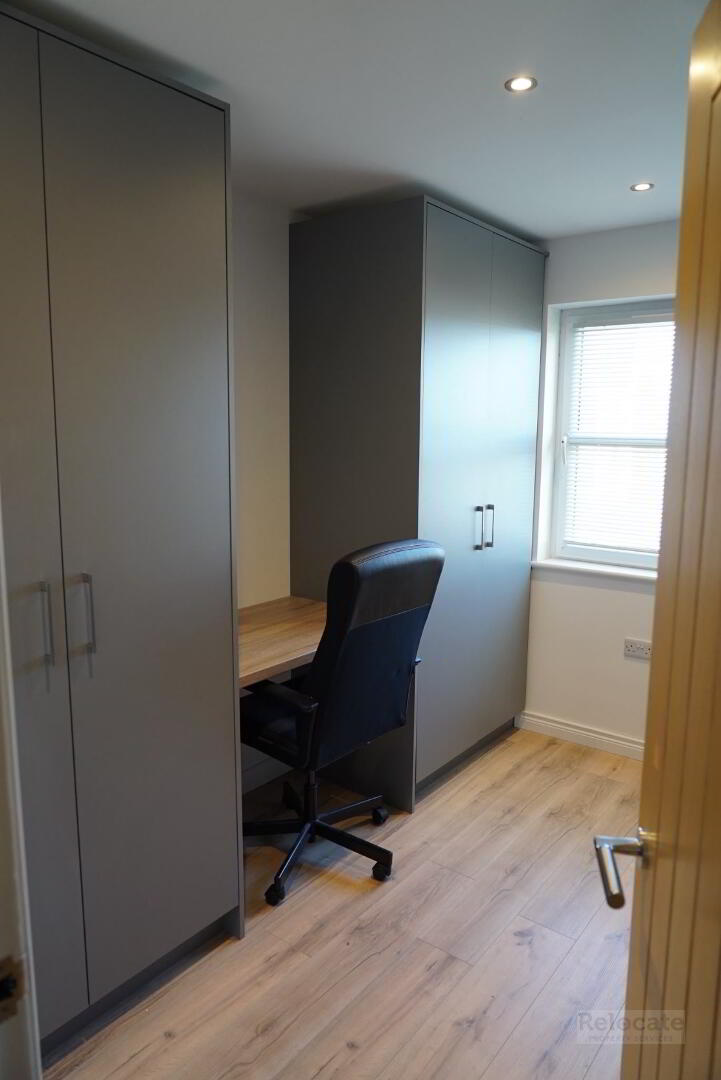
Built-in grey wardrobes and desk. Ideal for home office or dressing room with vanity area. Laminate wood flooring. Window.
Outdoors
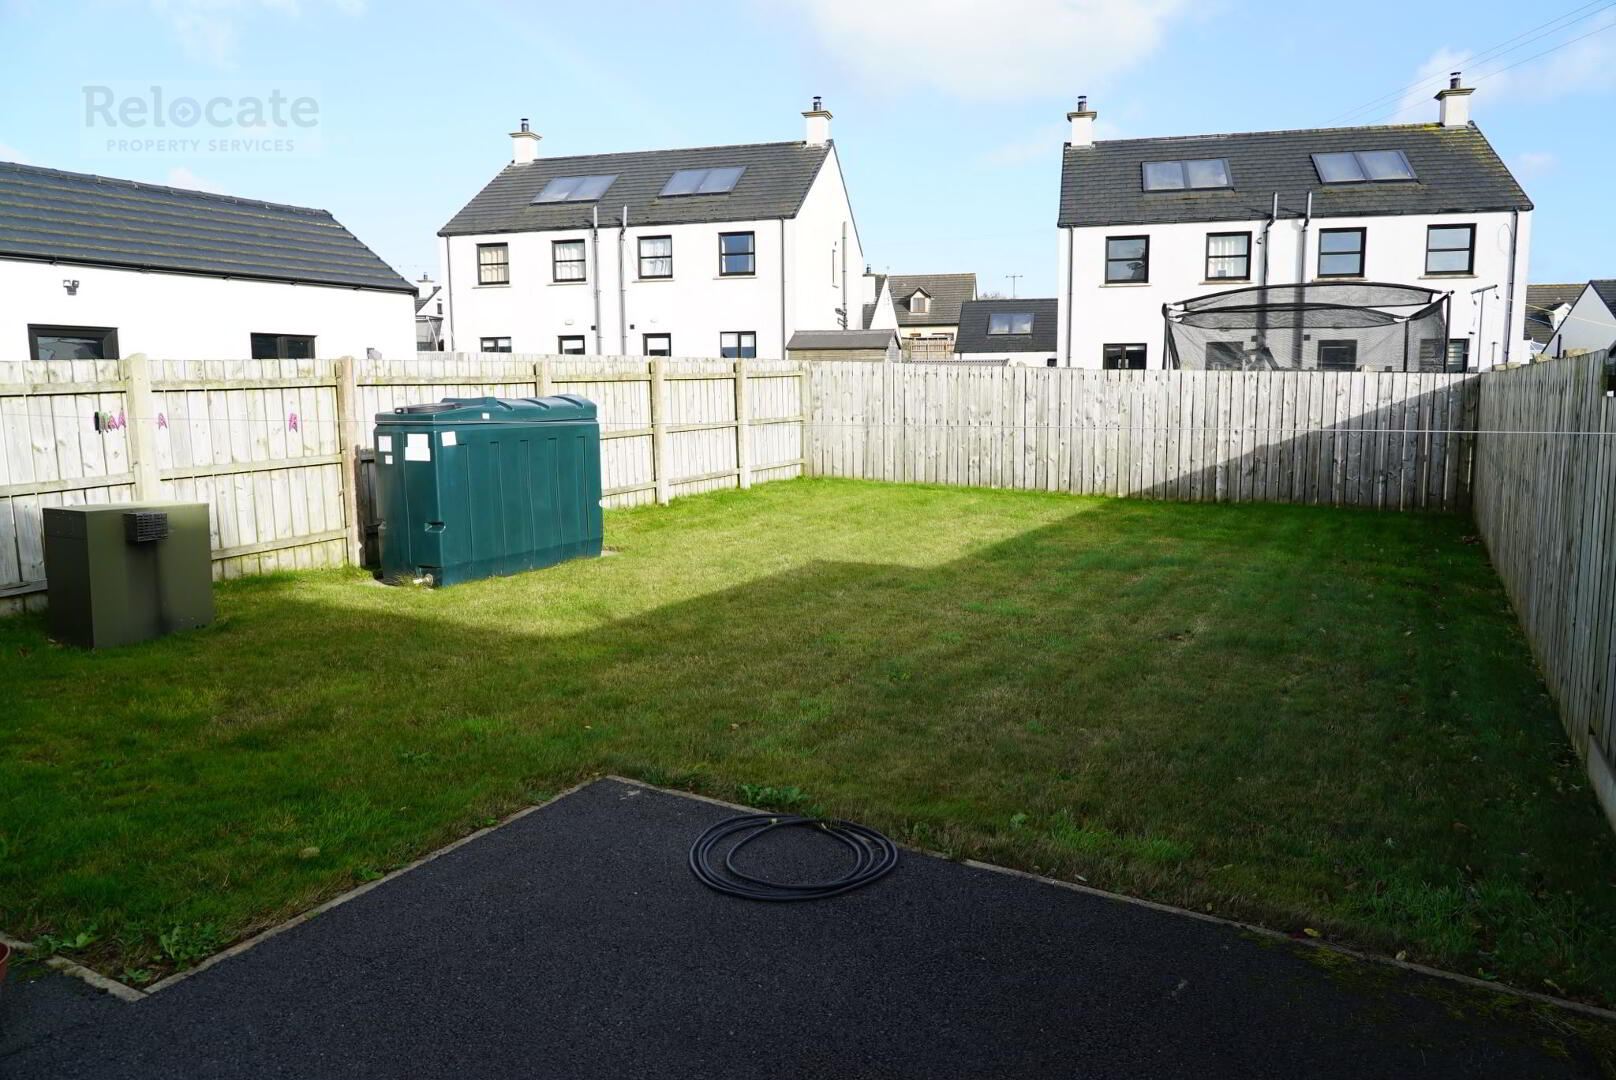
Rear fence enclosed garden with lawn and tarmac area. Tarmac drive for off street parking.
Rates per annum £1056